Princeton, NJ
Est. 2013
← All ProjectsPRINCETON, NEW JERSEY

Custom Modern Home in Princeton

Warm wood, clear glass, and clean lines carry from the entry through the kitchen.
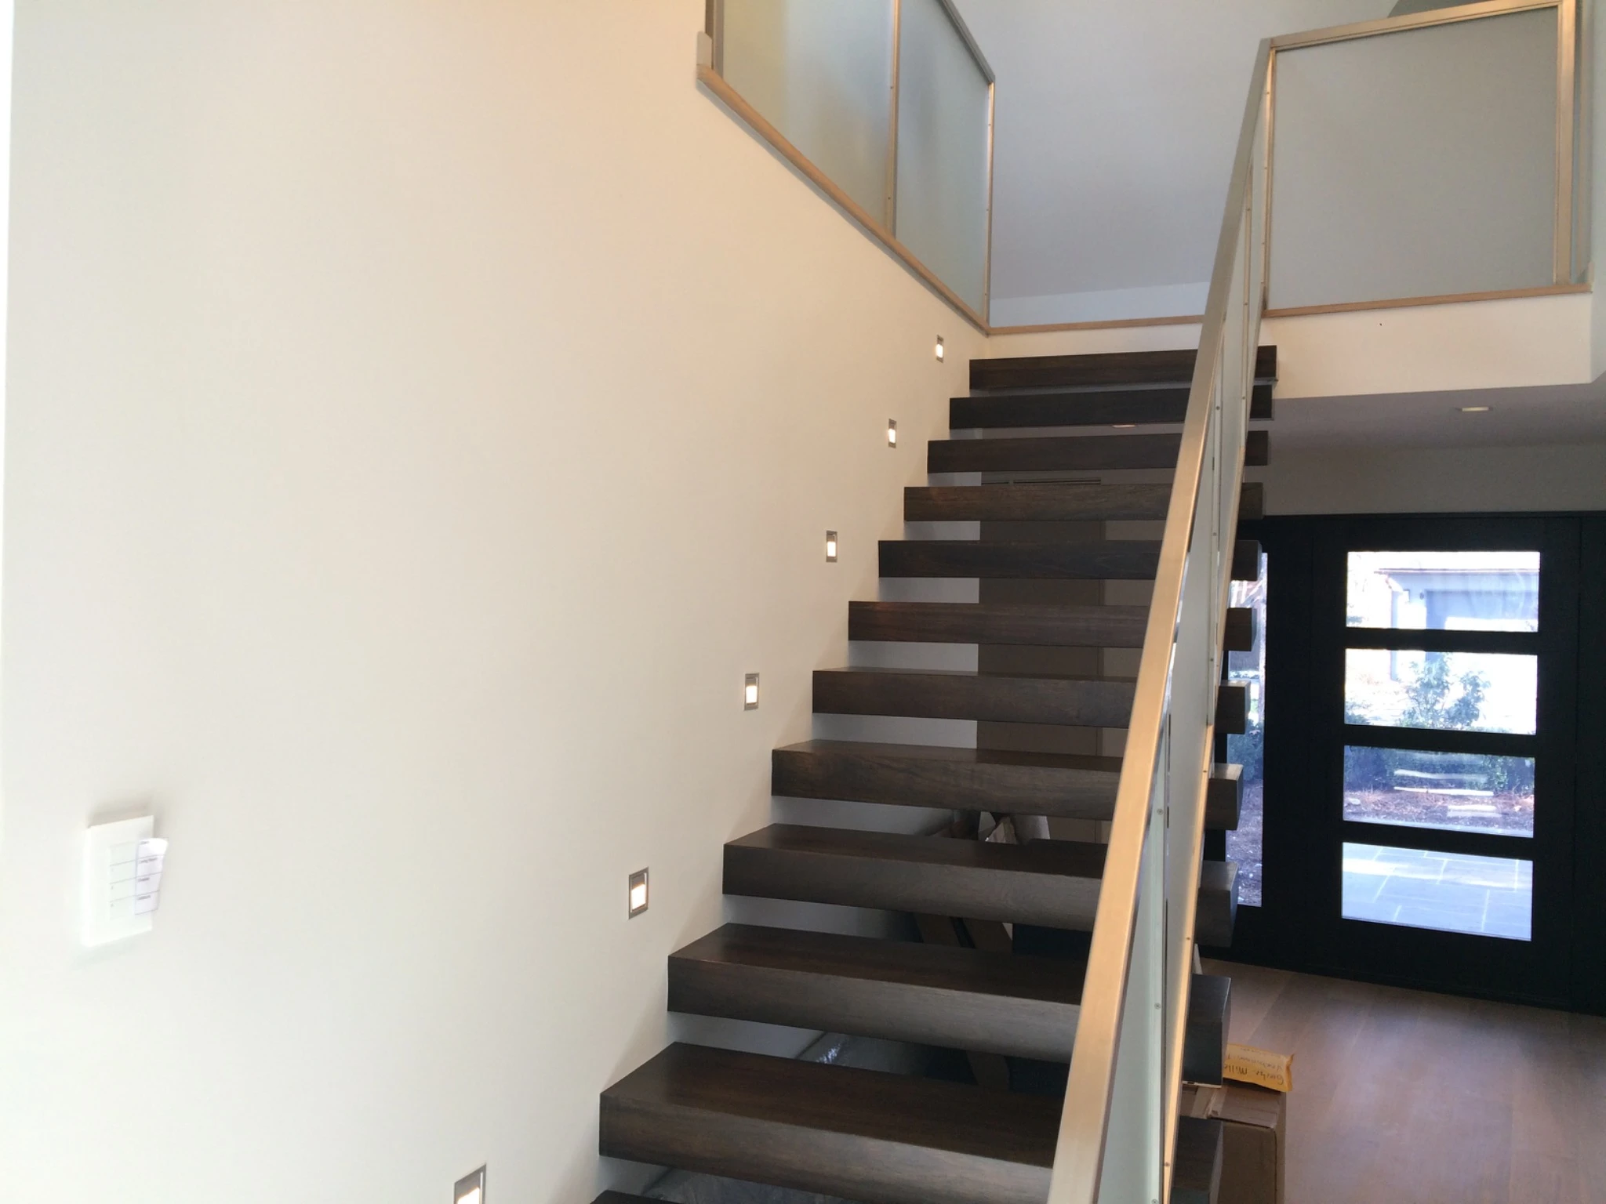
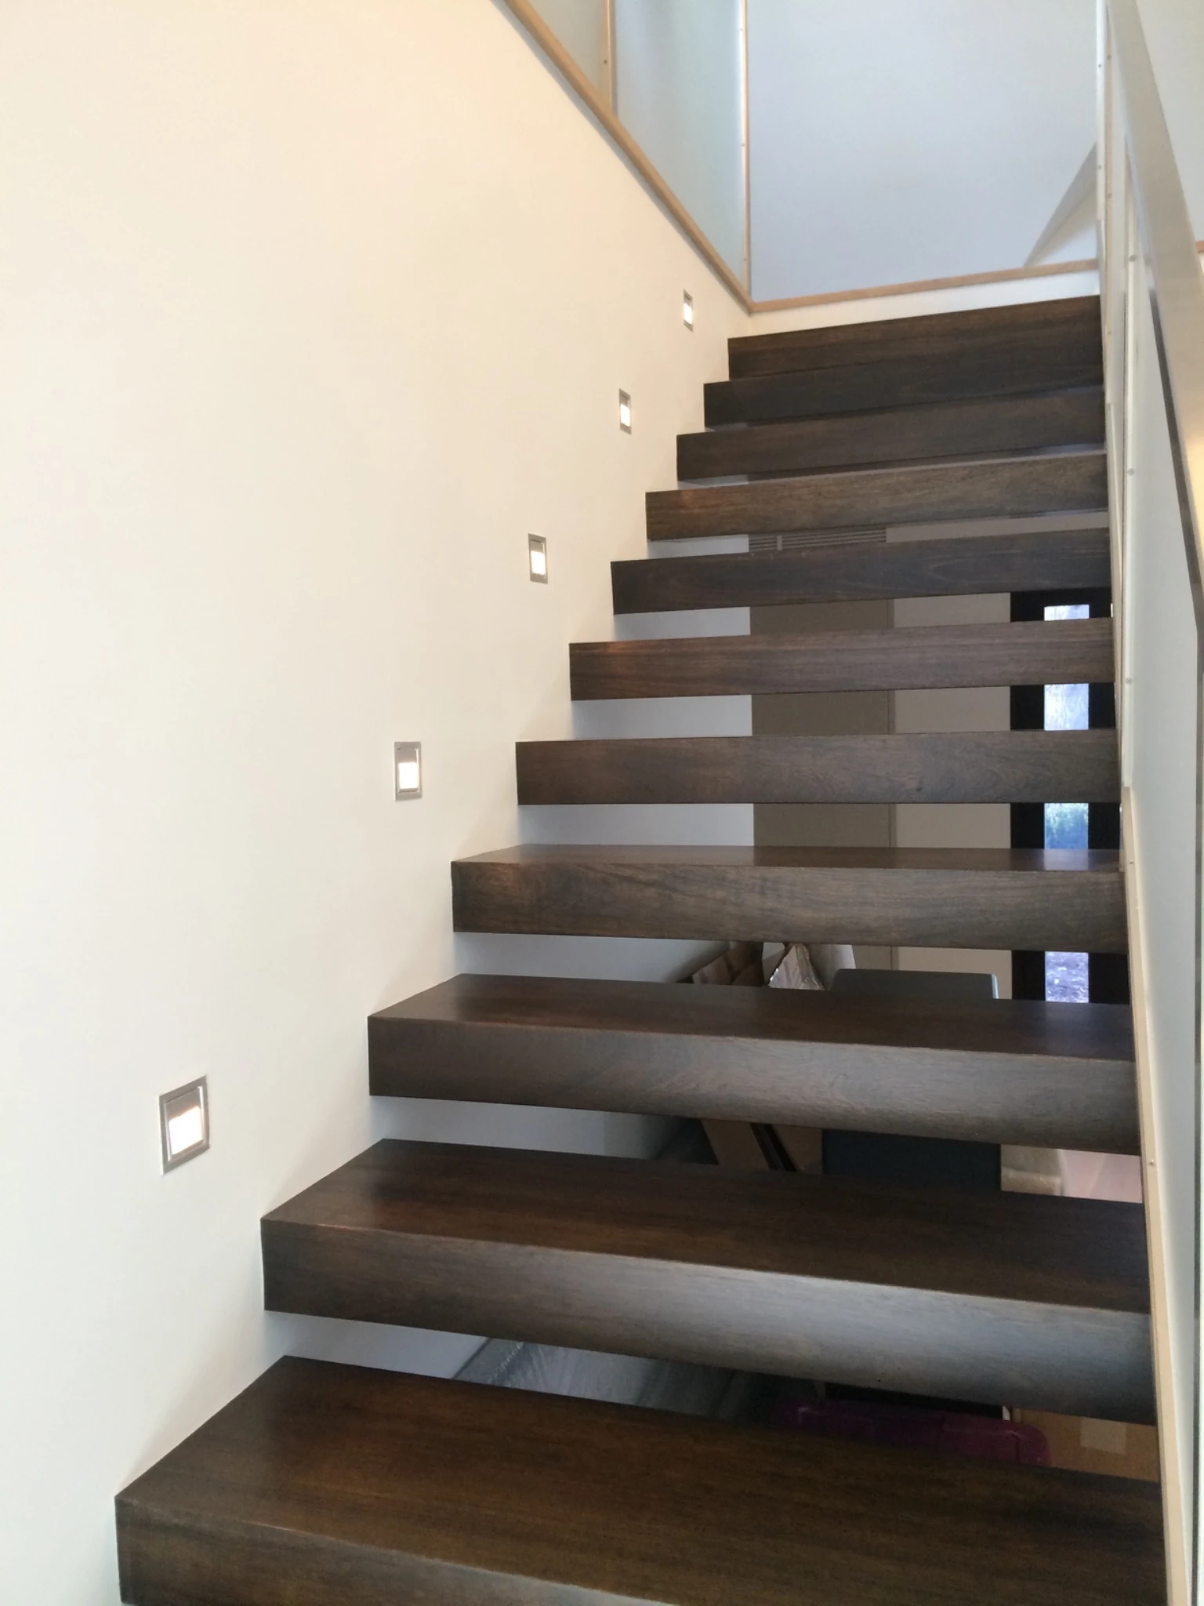
Floating wood staircase with a glass railing and custom entry door
Open stair treads viewed from the base of the staircase
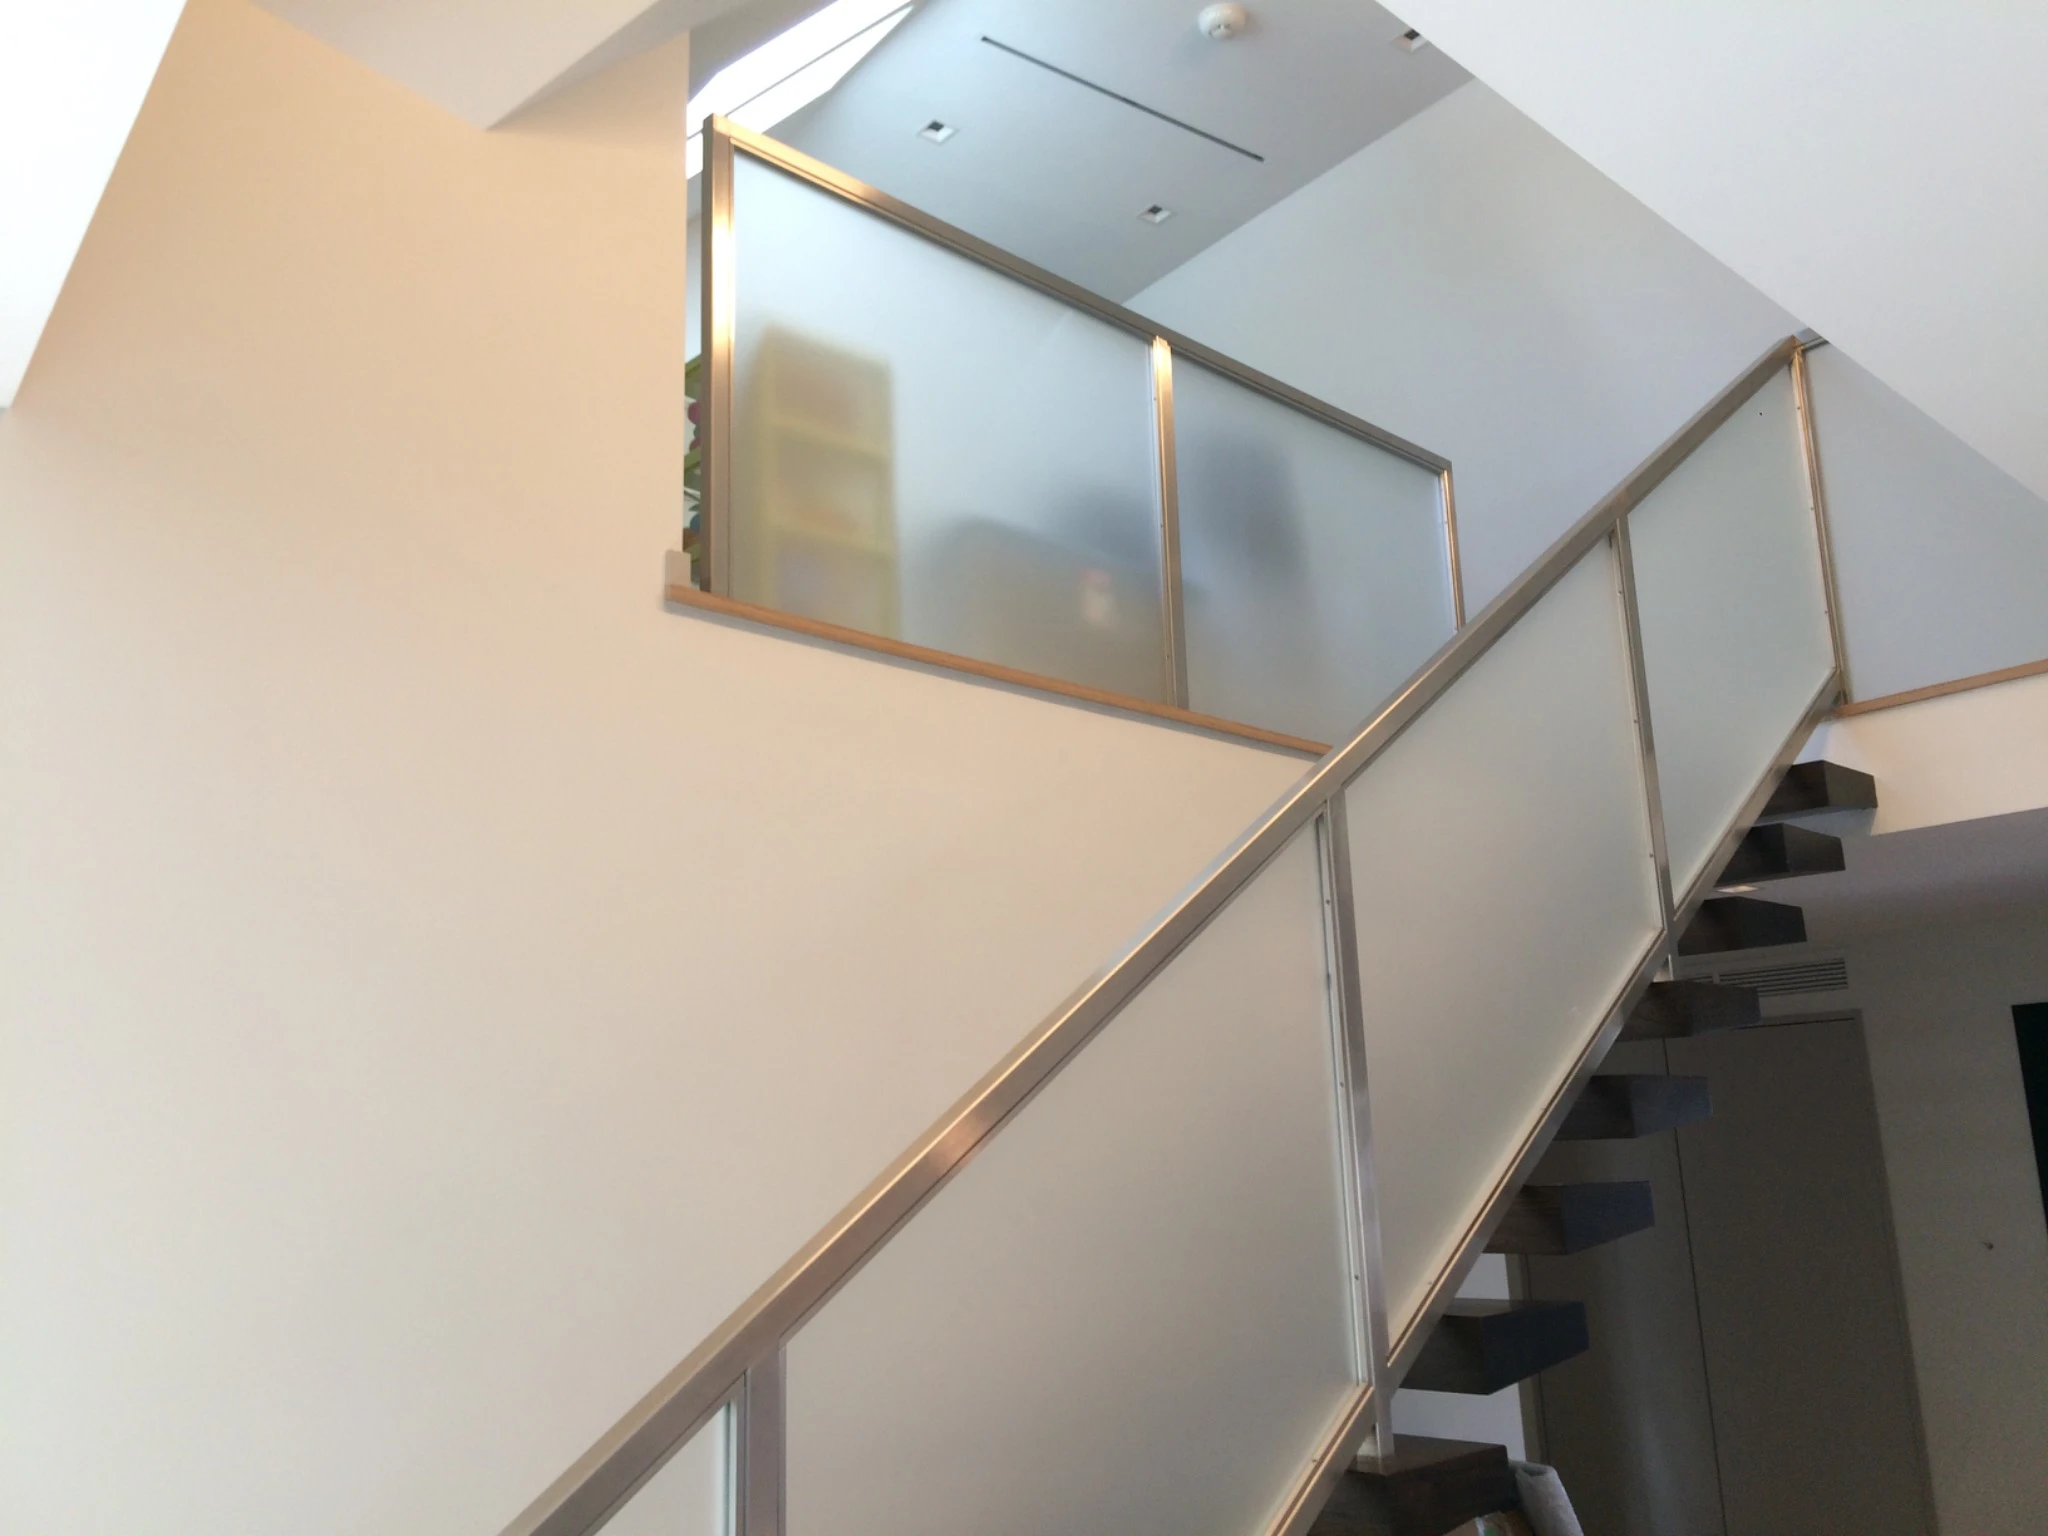
Glass railing at the upper landing
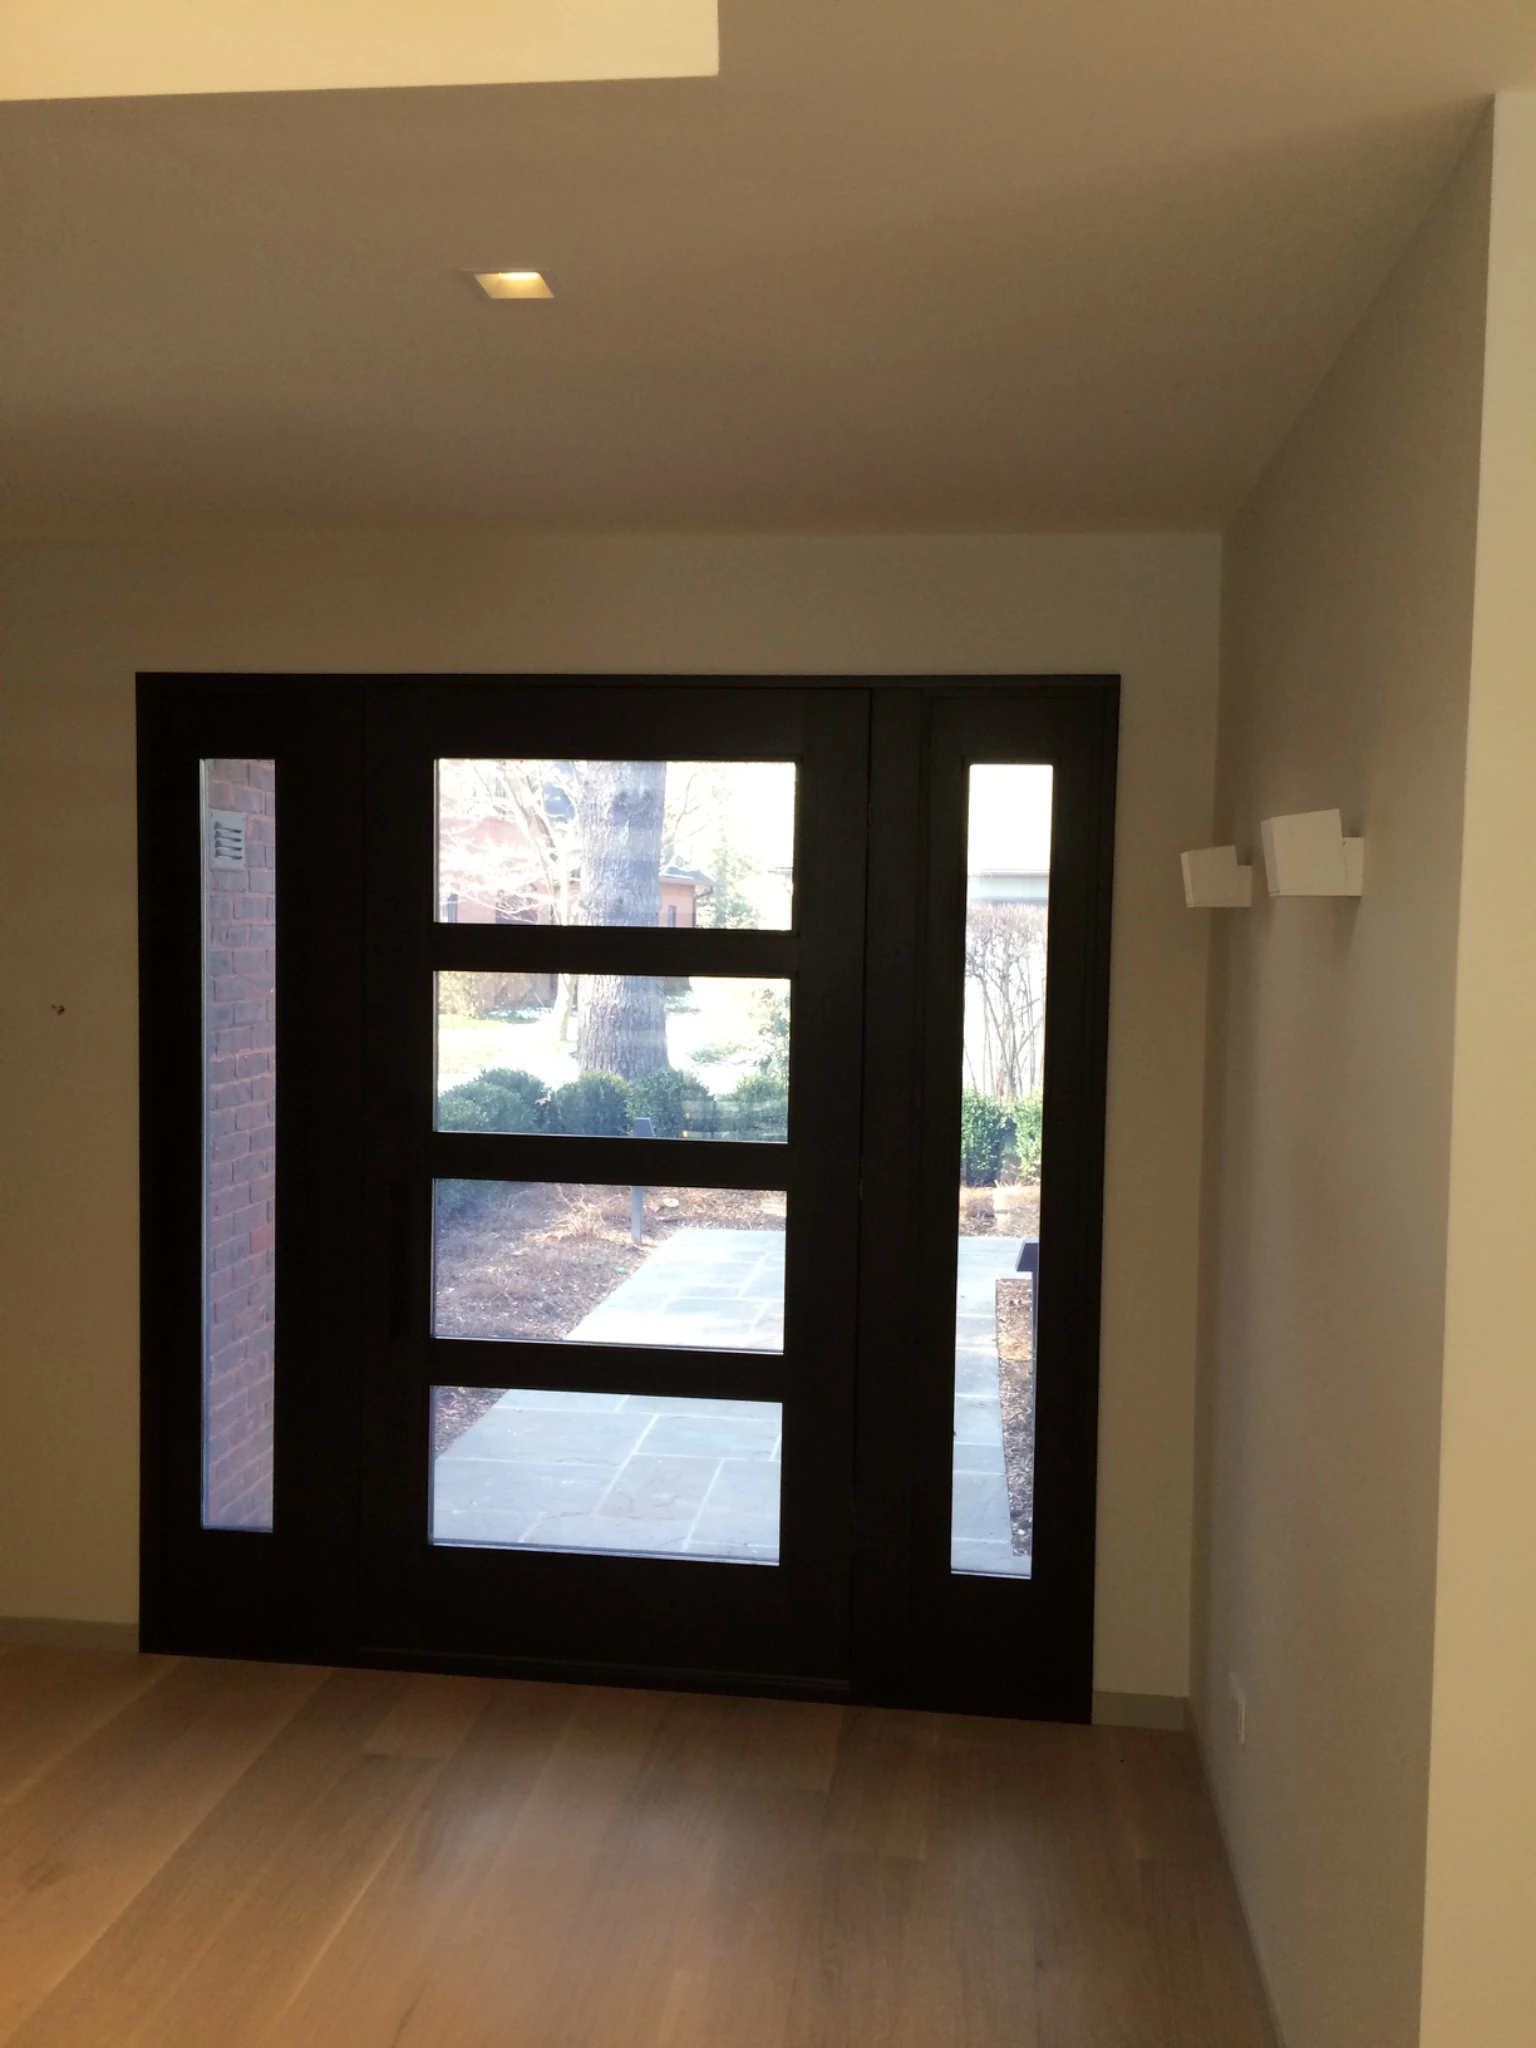
Custom entry door with horizontal glass panels
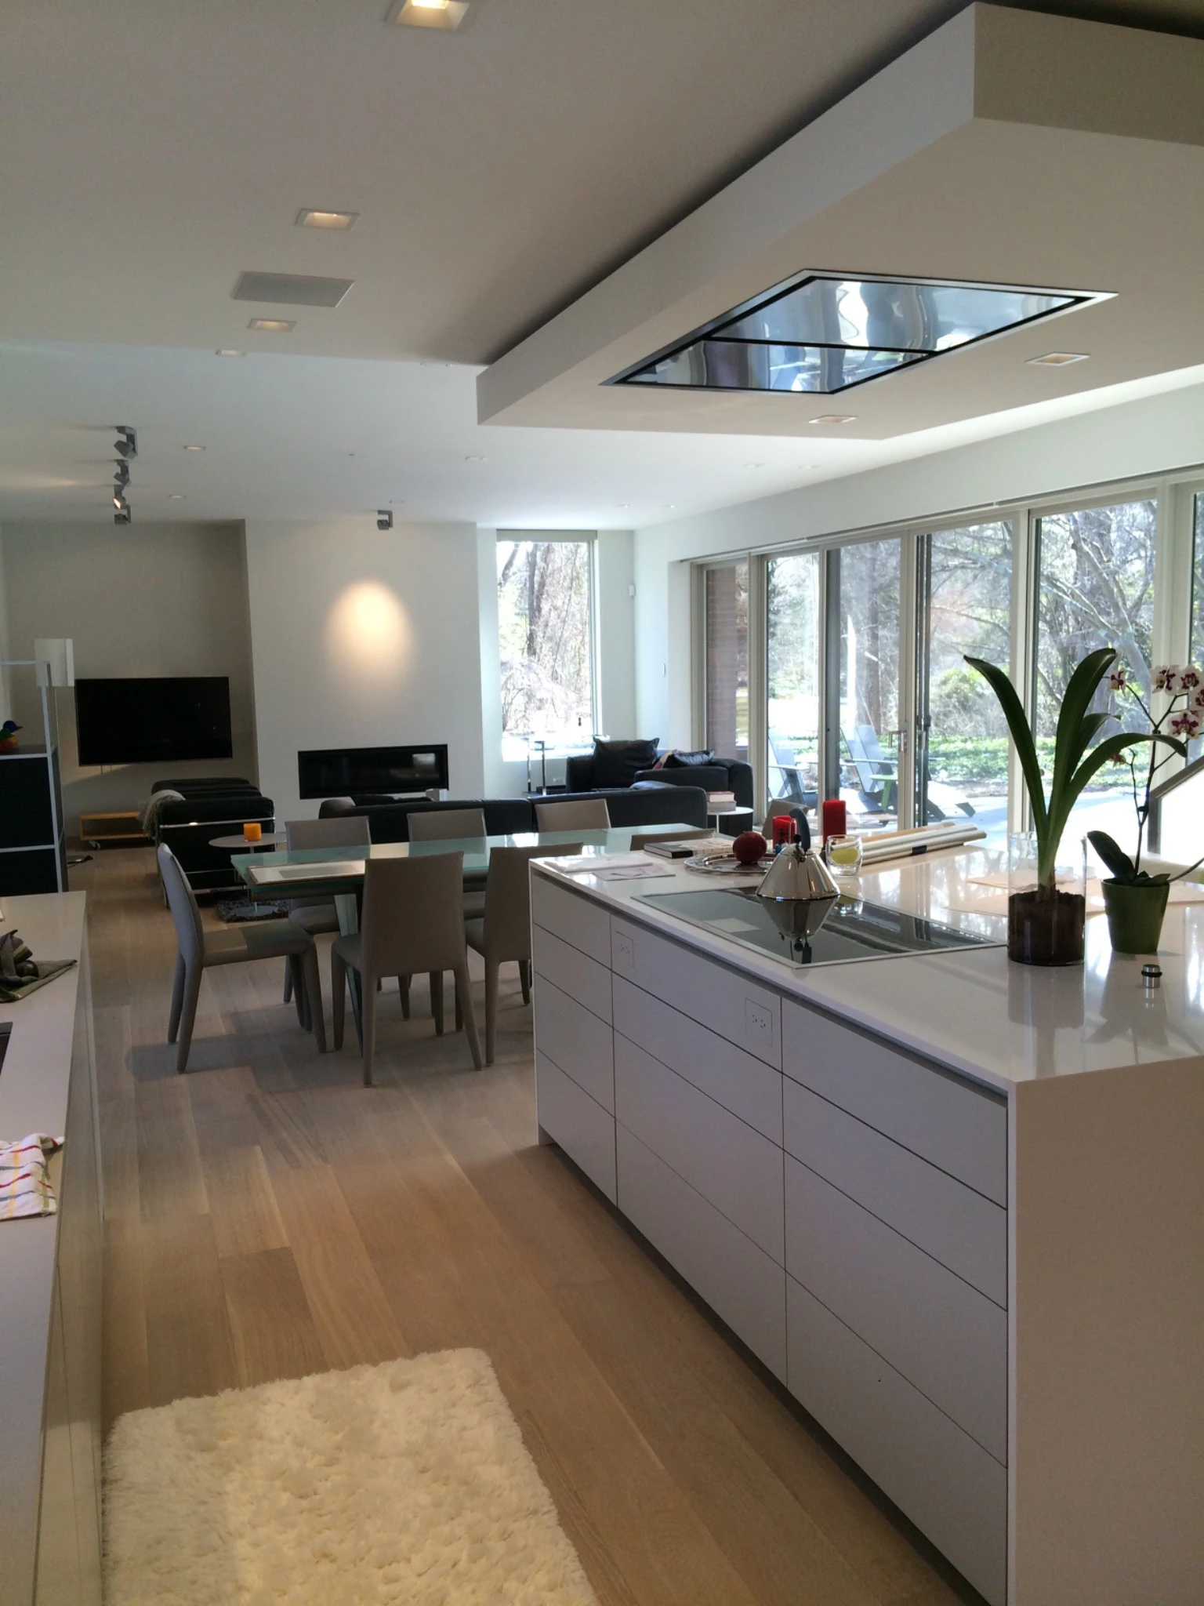
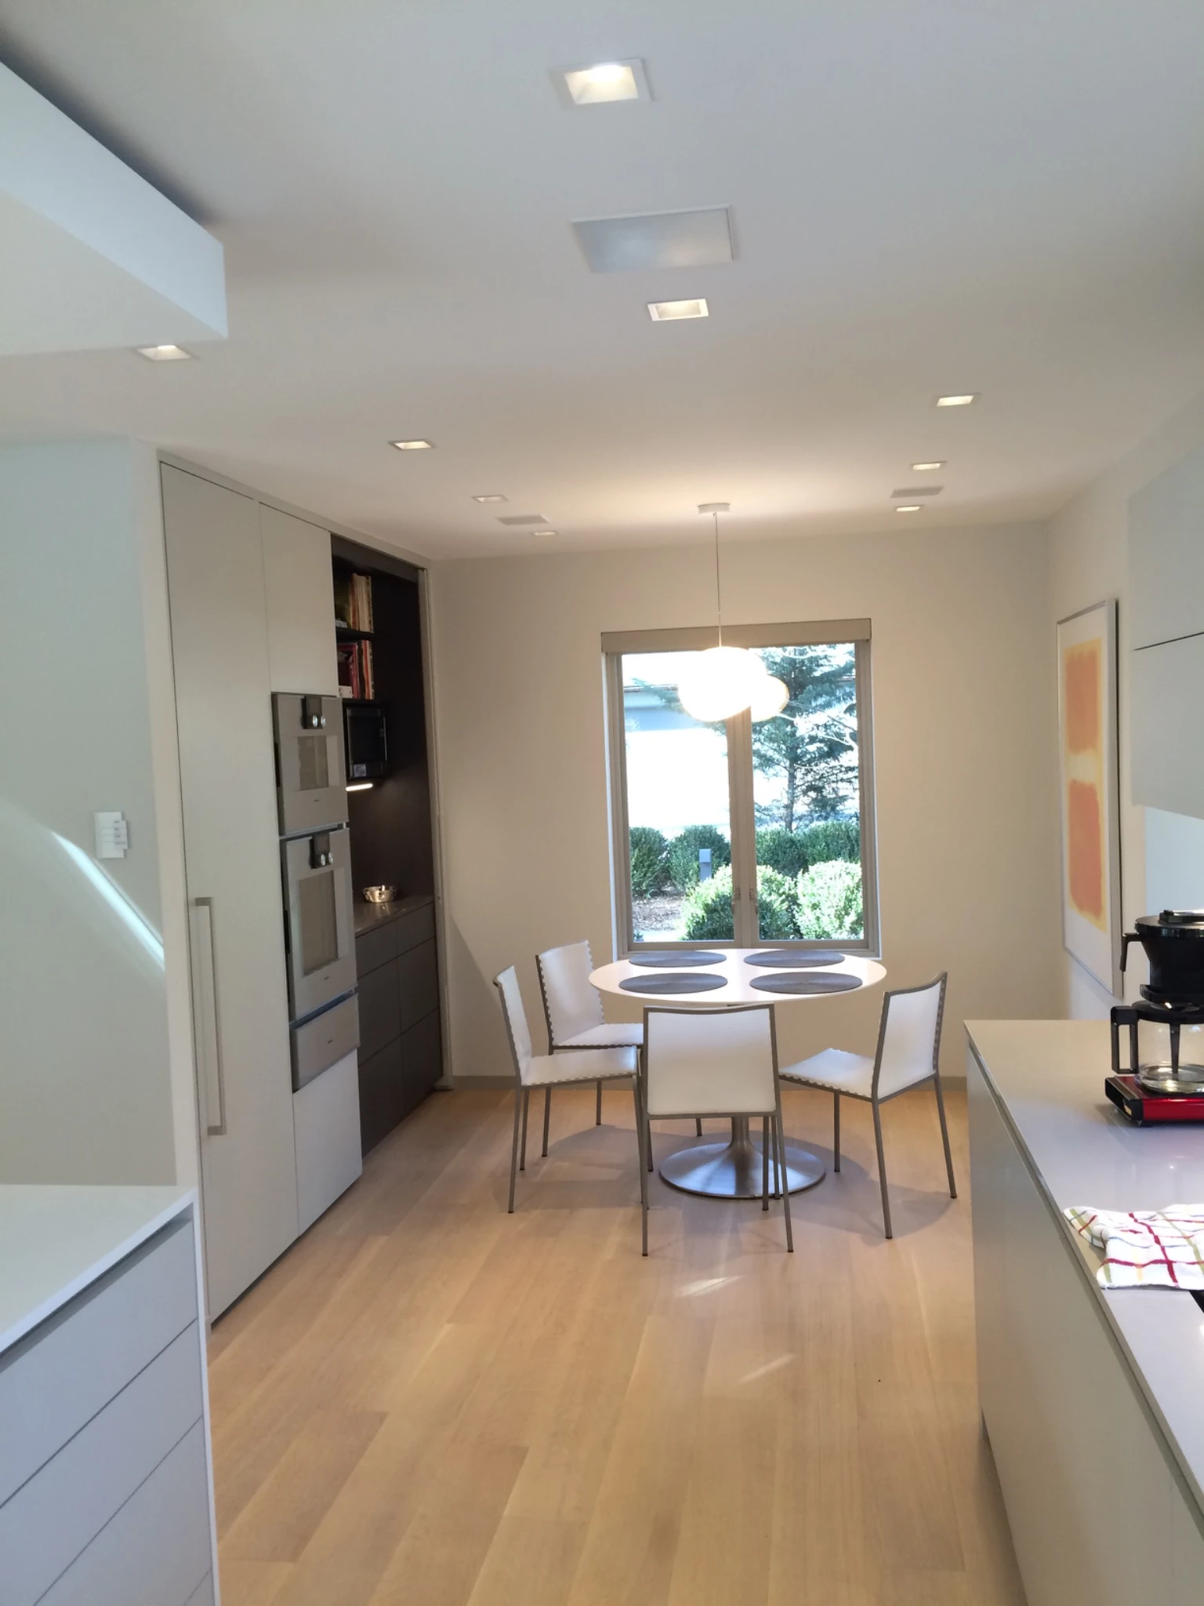
Custom kitchen island beside the dining area
Kitchen and dining area with wood flooring
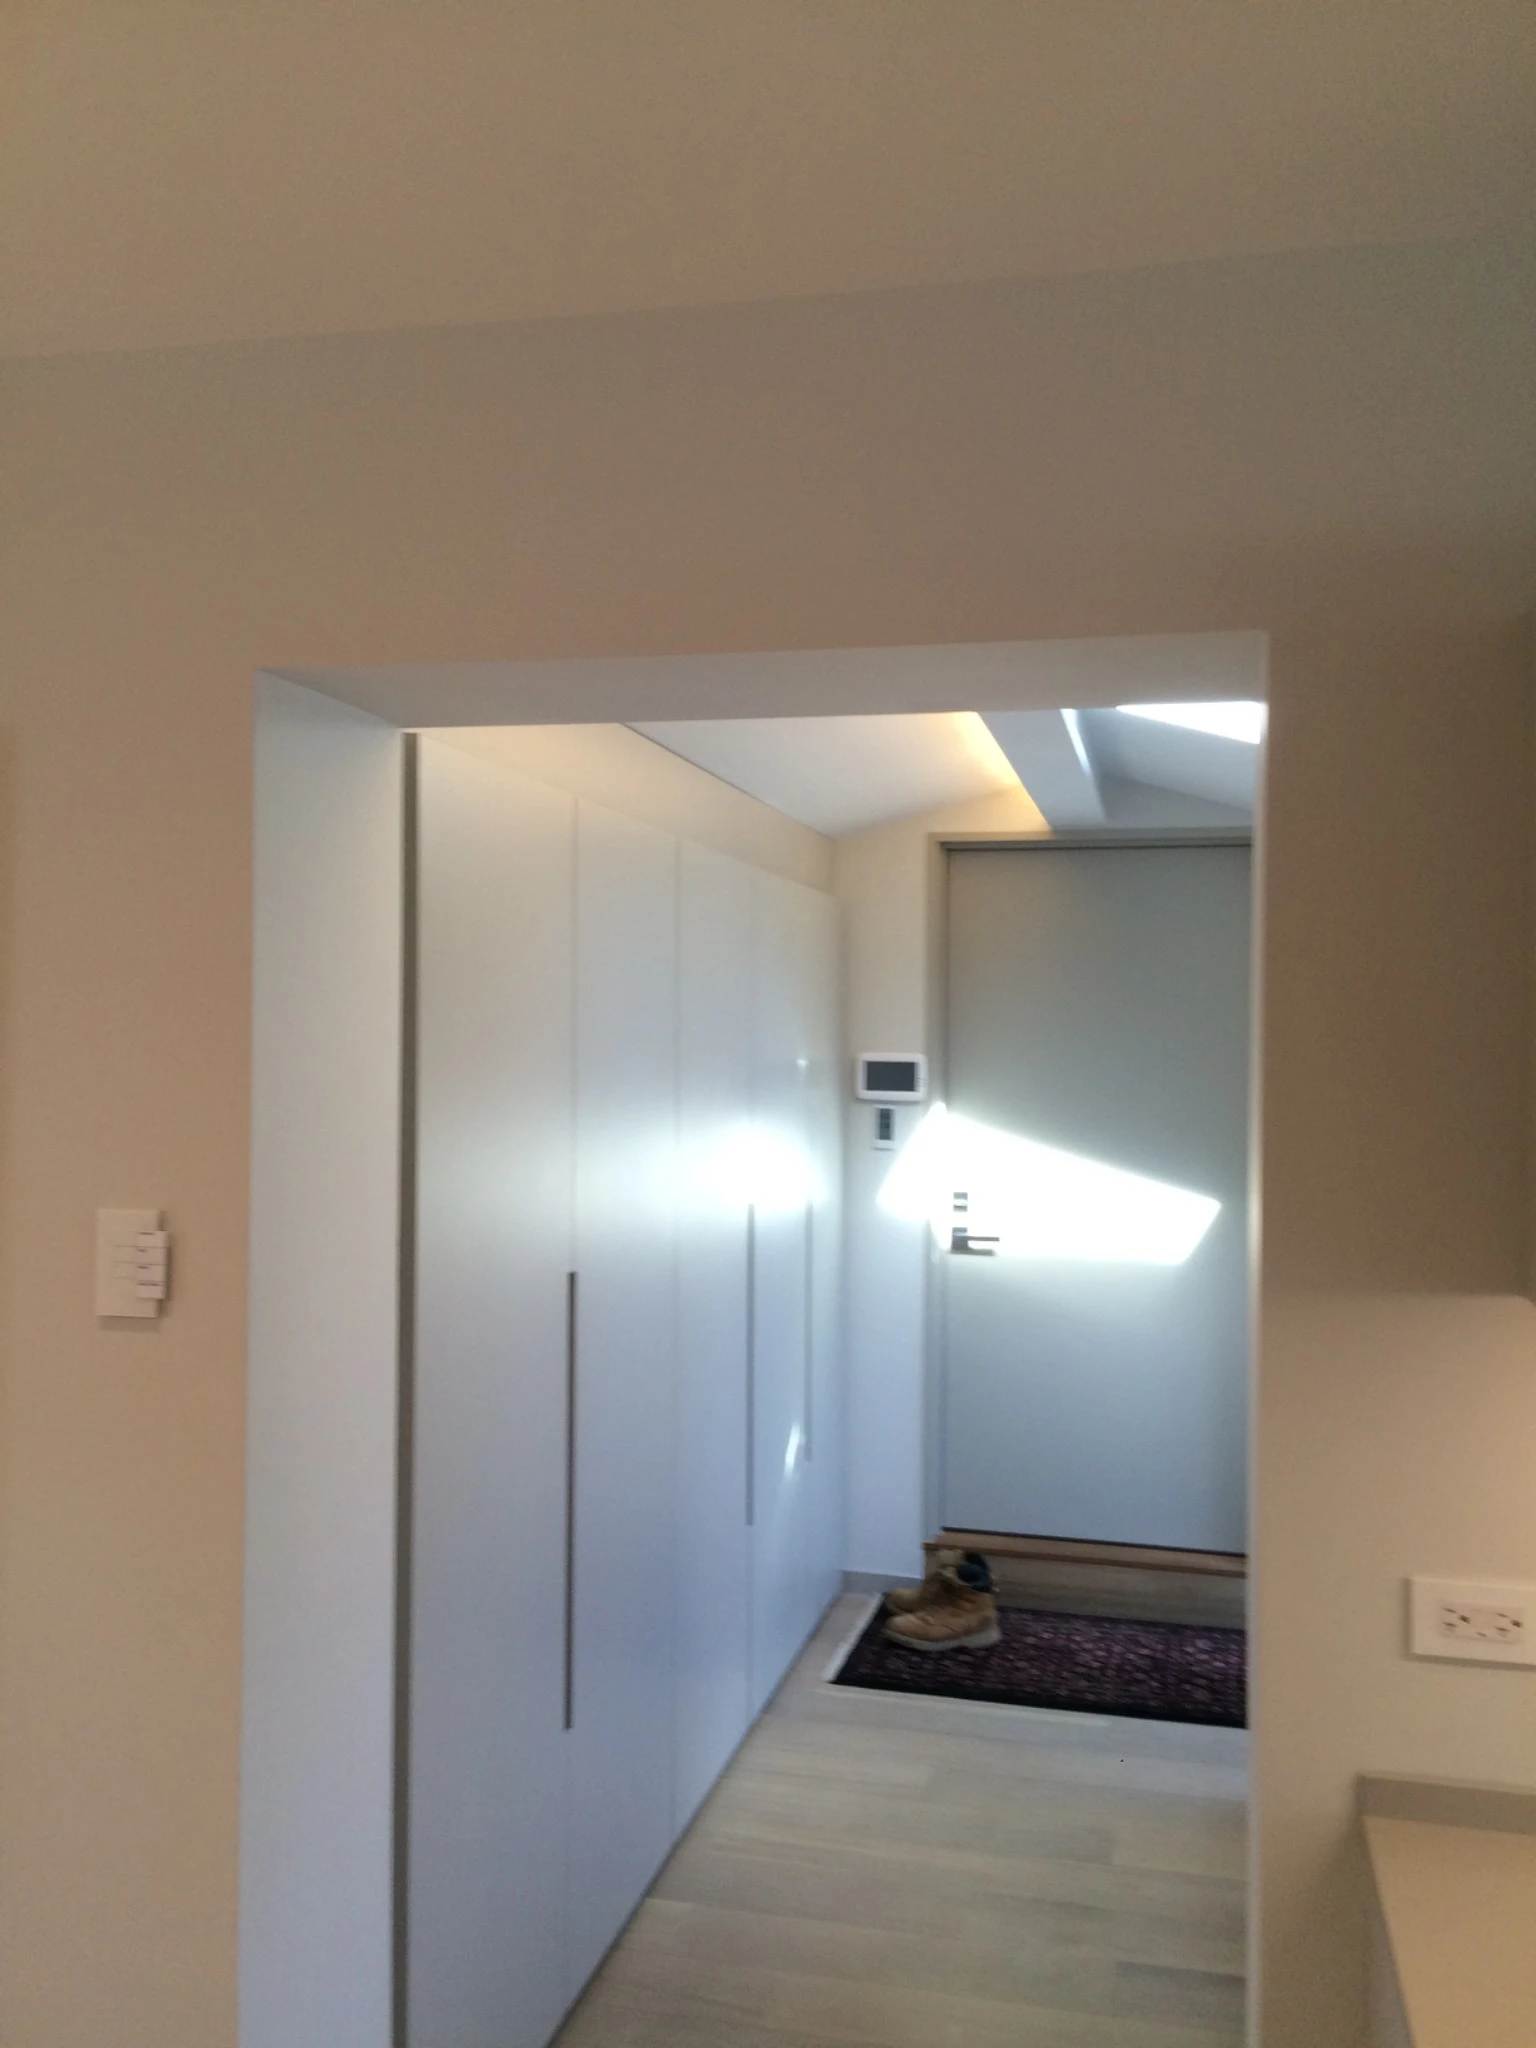
Interior passage with clean lines and wood flooring
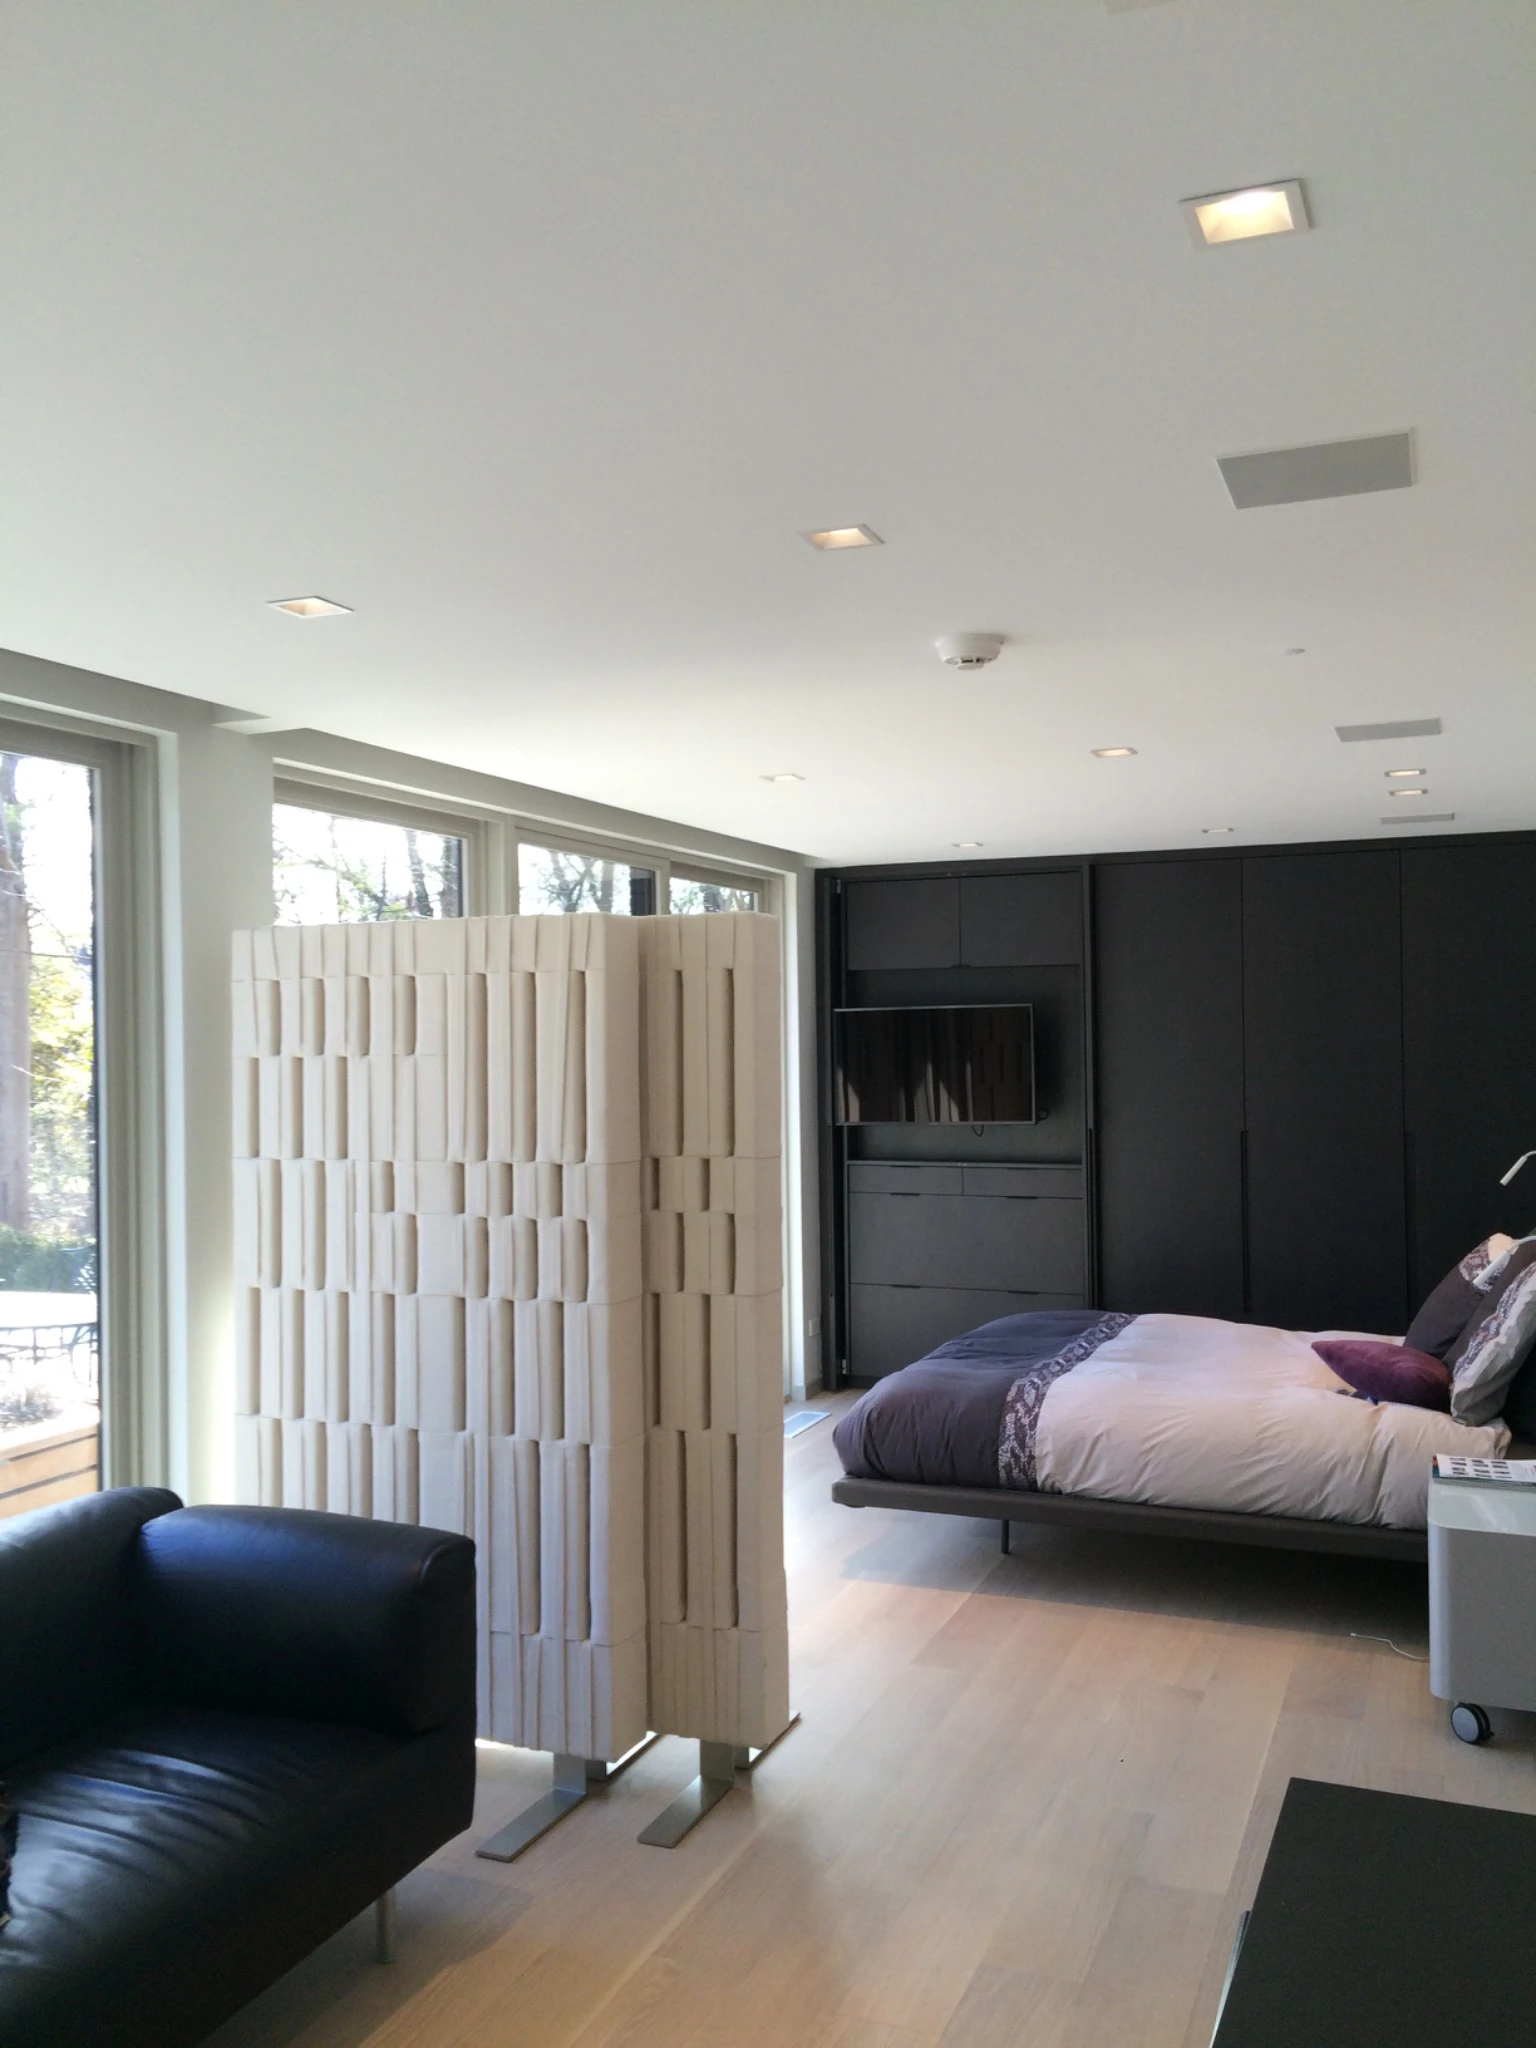
Living area with a slatted divider
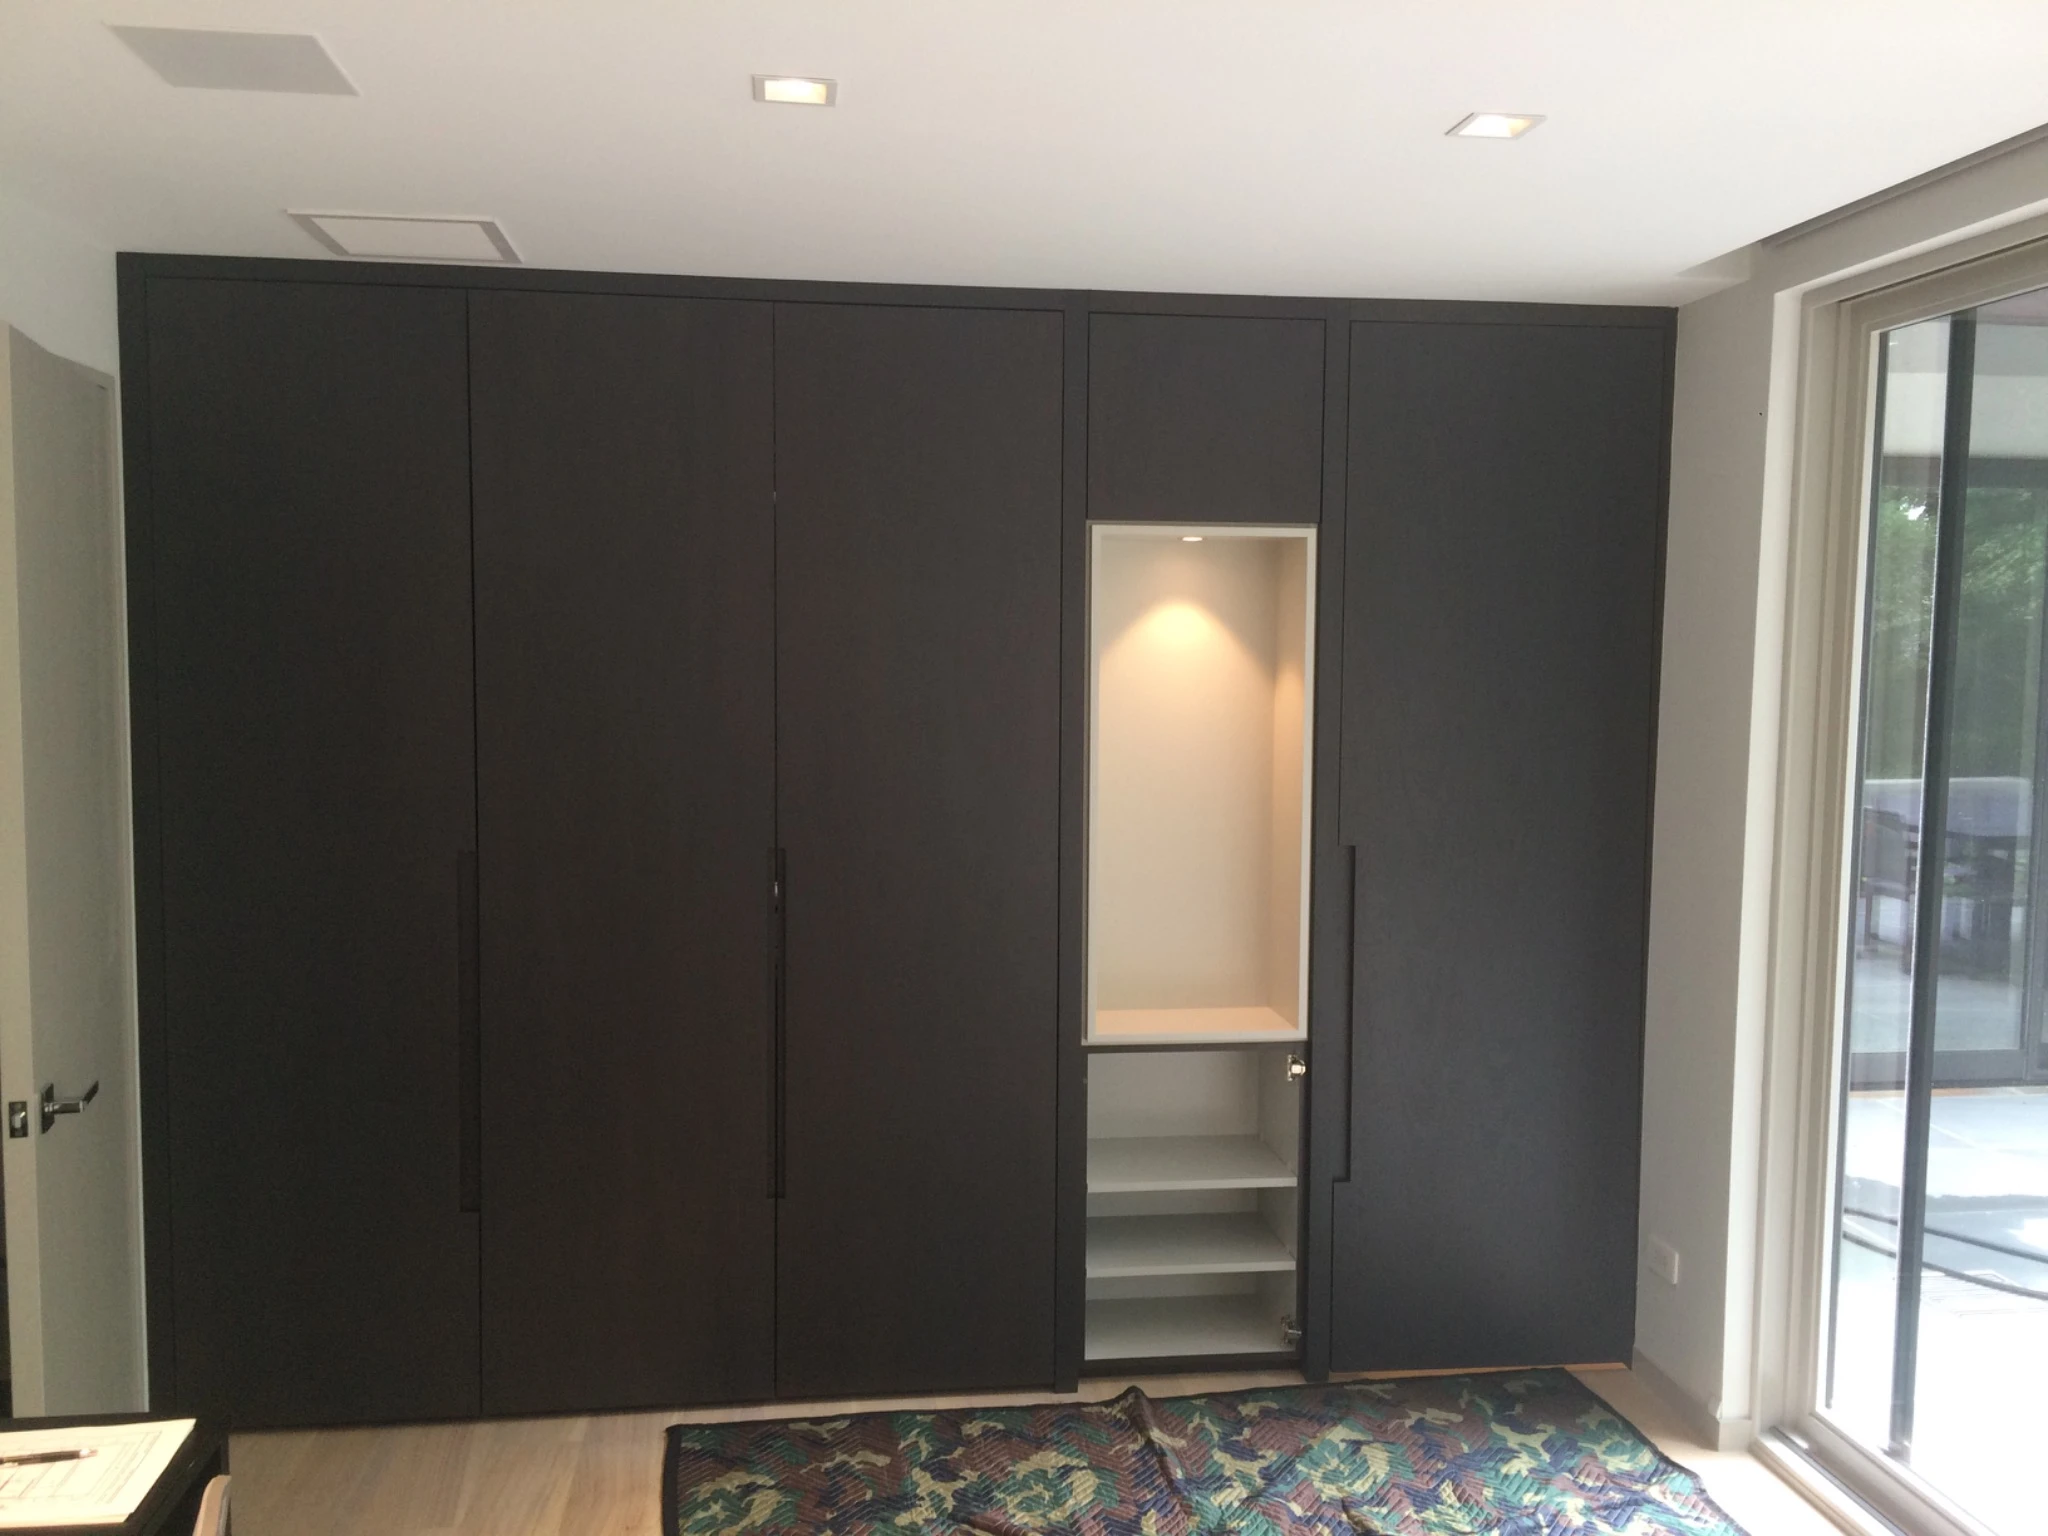
Dark wall cabinetry with a lighted display niche
1 / 9
THE PROJECT

Modern lines. Timeless materials.

The custom entry door sets the tone with horizontal glass panels and a dark frame. Just inside, a floating wood staircase and glass railing keep the view open from the entry to the upper landing.

That same simplicity carries into the custom kitchen. An island anchors the room, and continuous wood flooring connects it to the dining area. Warm wood and restrained finishes give the spaces a cohesive look that will age well.

Explore kitchen remodeling

Let’s bring your next project to life.

Start Your Project Today
Cover of the Northstar Home Guide, 2026 Edition
THE NORTHSTAR HOME GUIDE / 2026

Before you build.

A free guide to planning a custom home or renovation, from the first decisions to your first conversation with a builder.

Enter your email to download. We only use it to send the guide and follow up if you ask about a project. Privacy policy.