Start with an idea
We walk the property with you and talk through how you want to use the space. We identify what will shape the budget and help coordinate the drawings and design decisions your project needs.
Tell us what you’re planning Princeton, NJ
Our Process
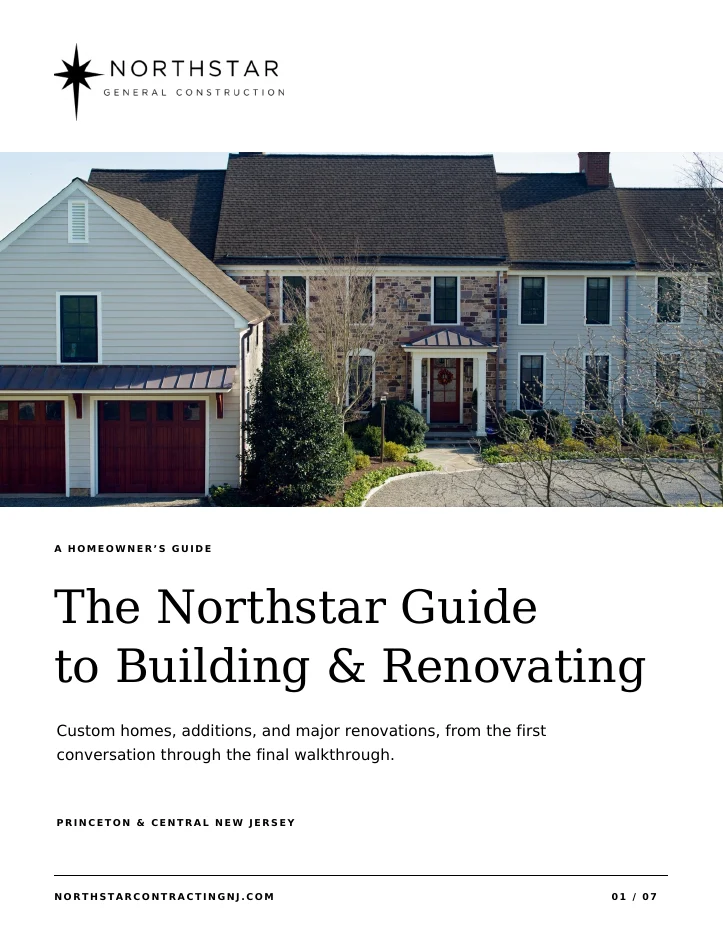
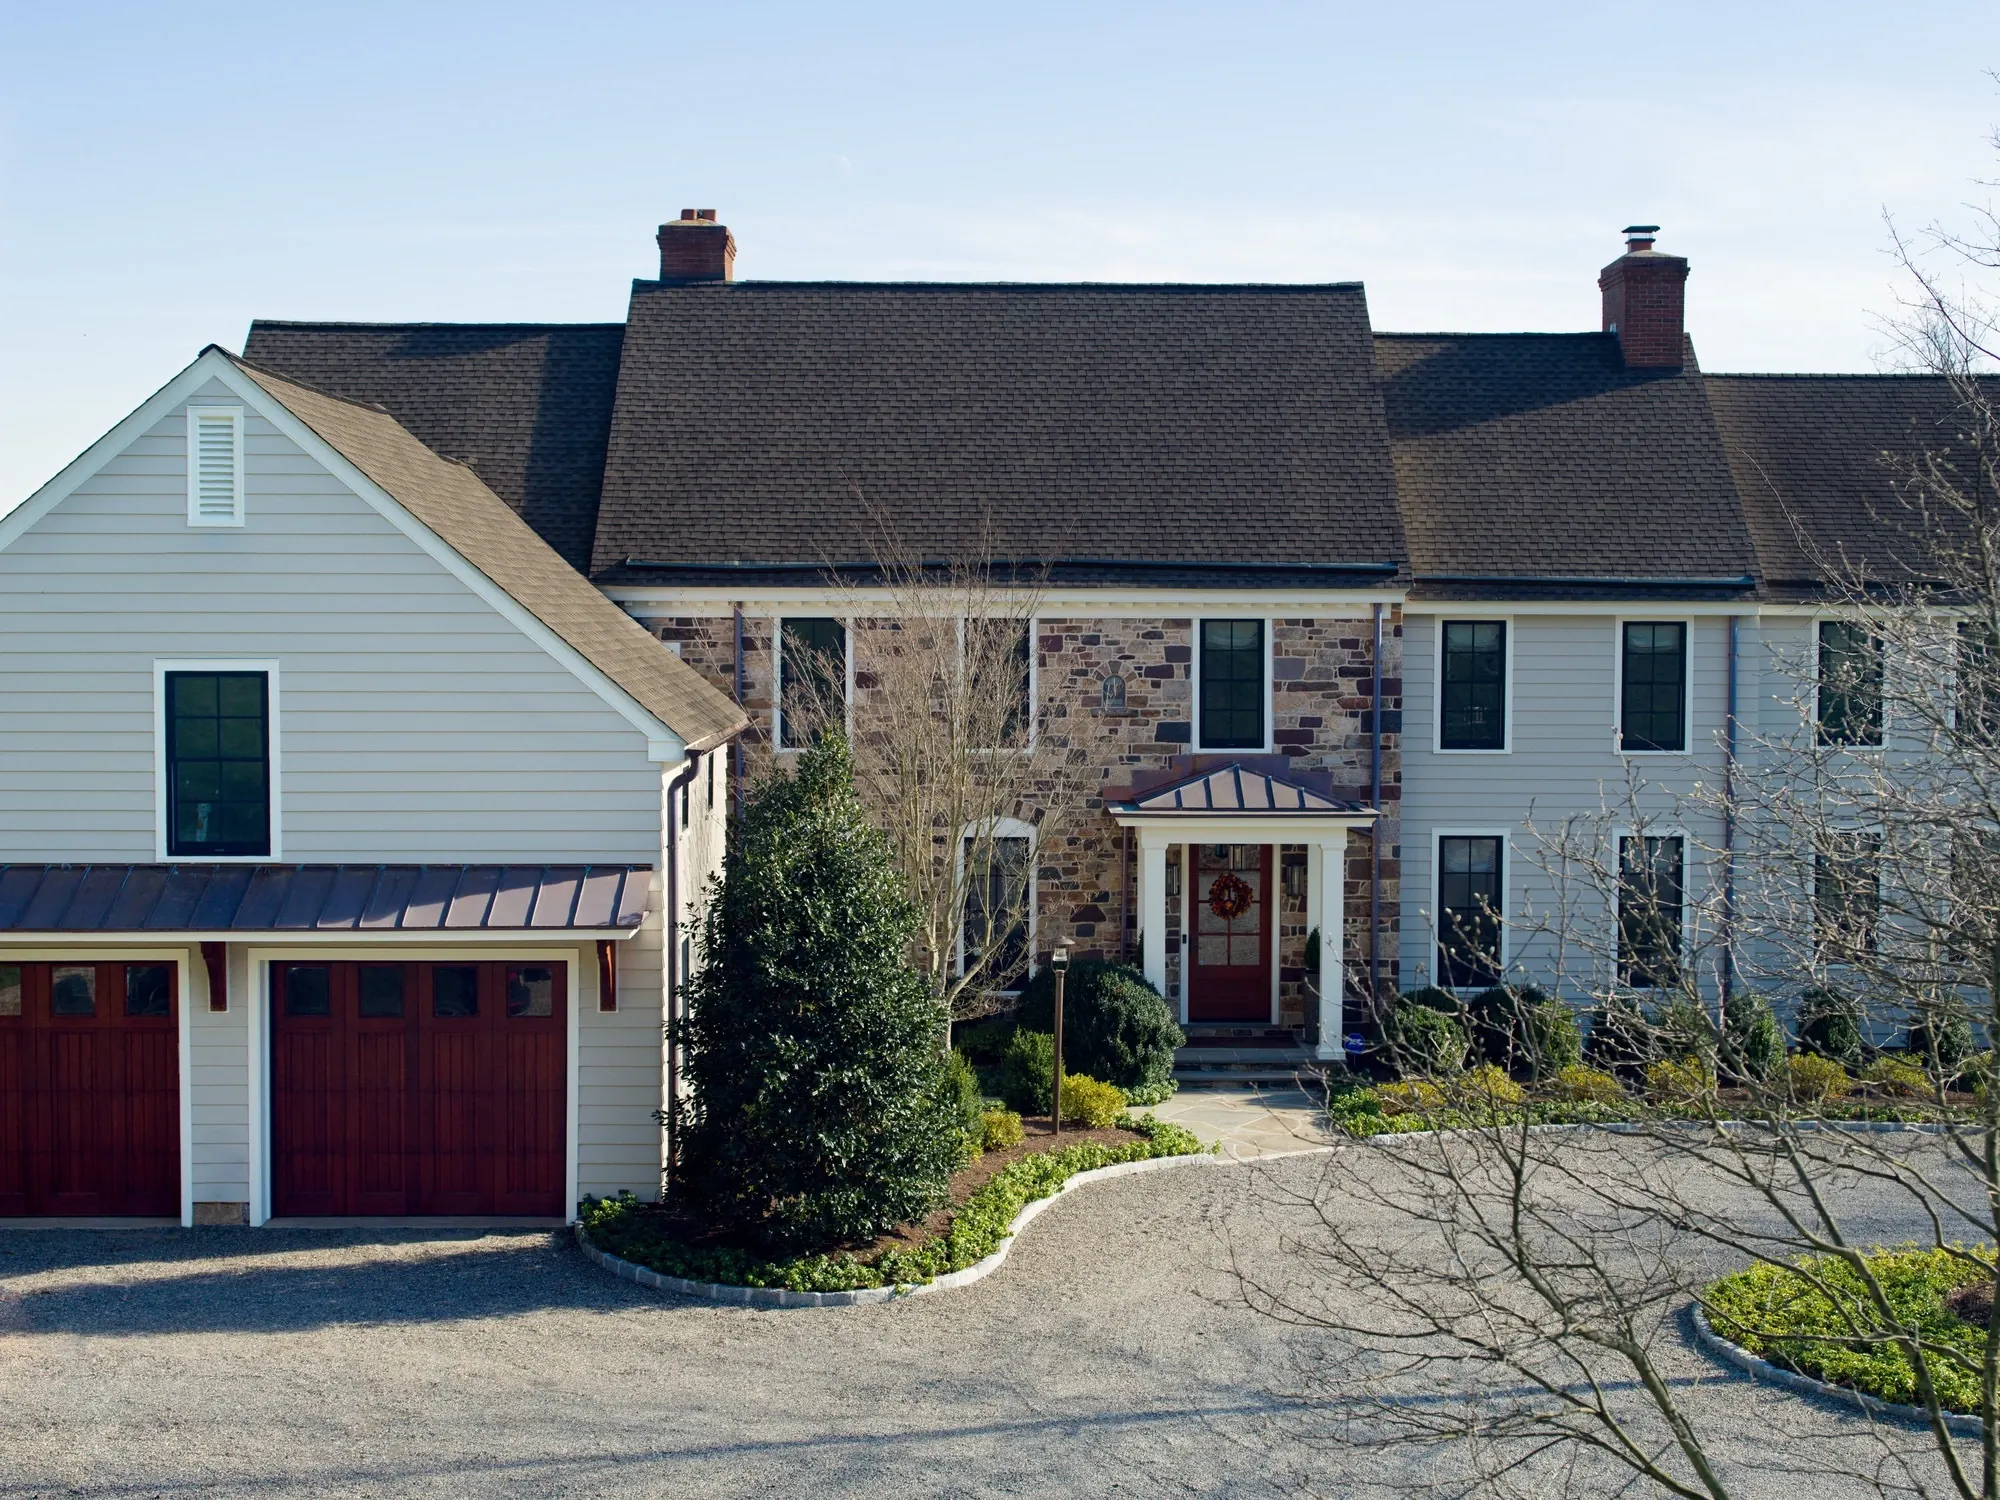
From the first site walk to the final walkthrough, we help you understand what comes next, what decisions are yours to make, and how those decisions shape your home.
Bring us in while you’re exploring what’s possible, or invite us to work with your architect. Either way, we start by getting clear on scope, budget, and timing.
We walk the property with you and talk through how you want to use the space. We identify what will shape the budget and help coordinate the drawings and design decisions your project needs.
Tell us what you’re planning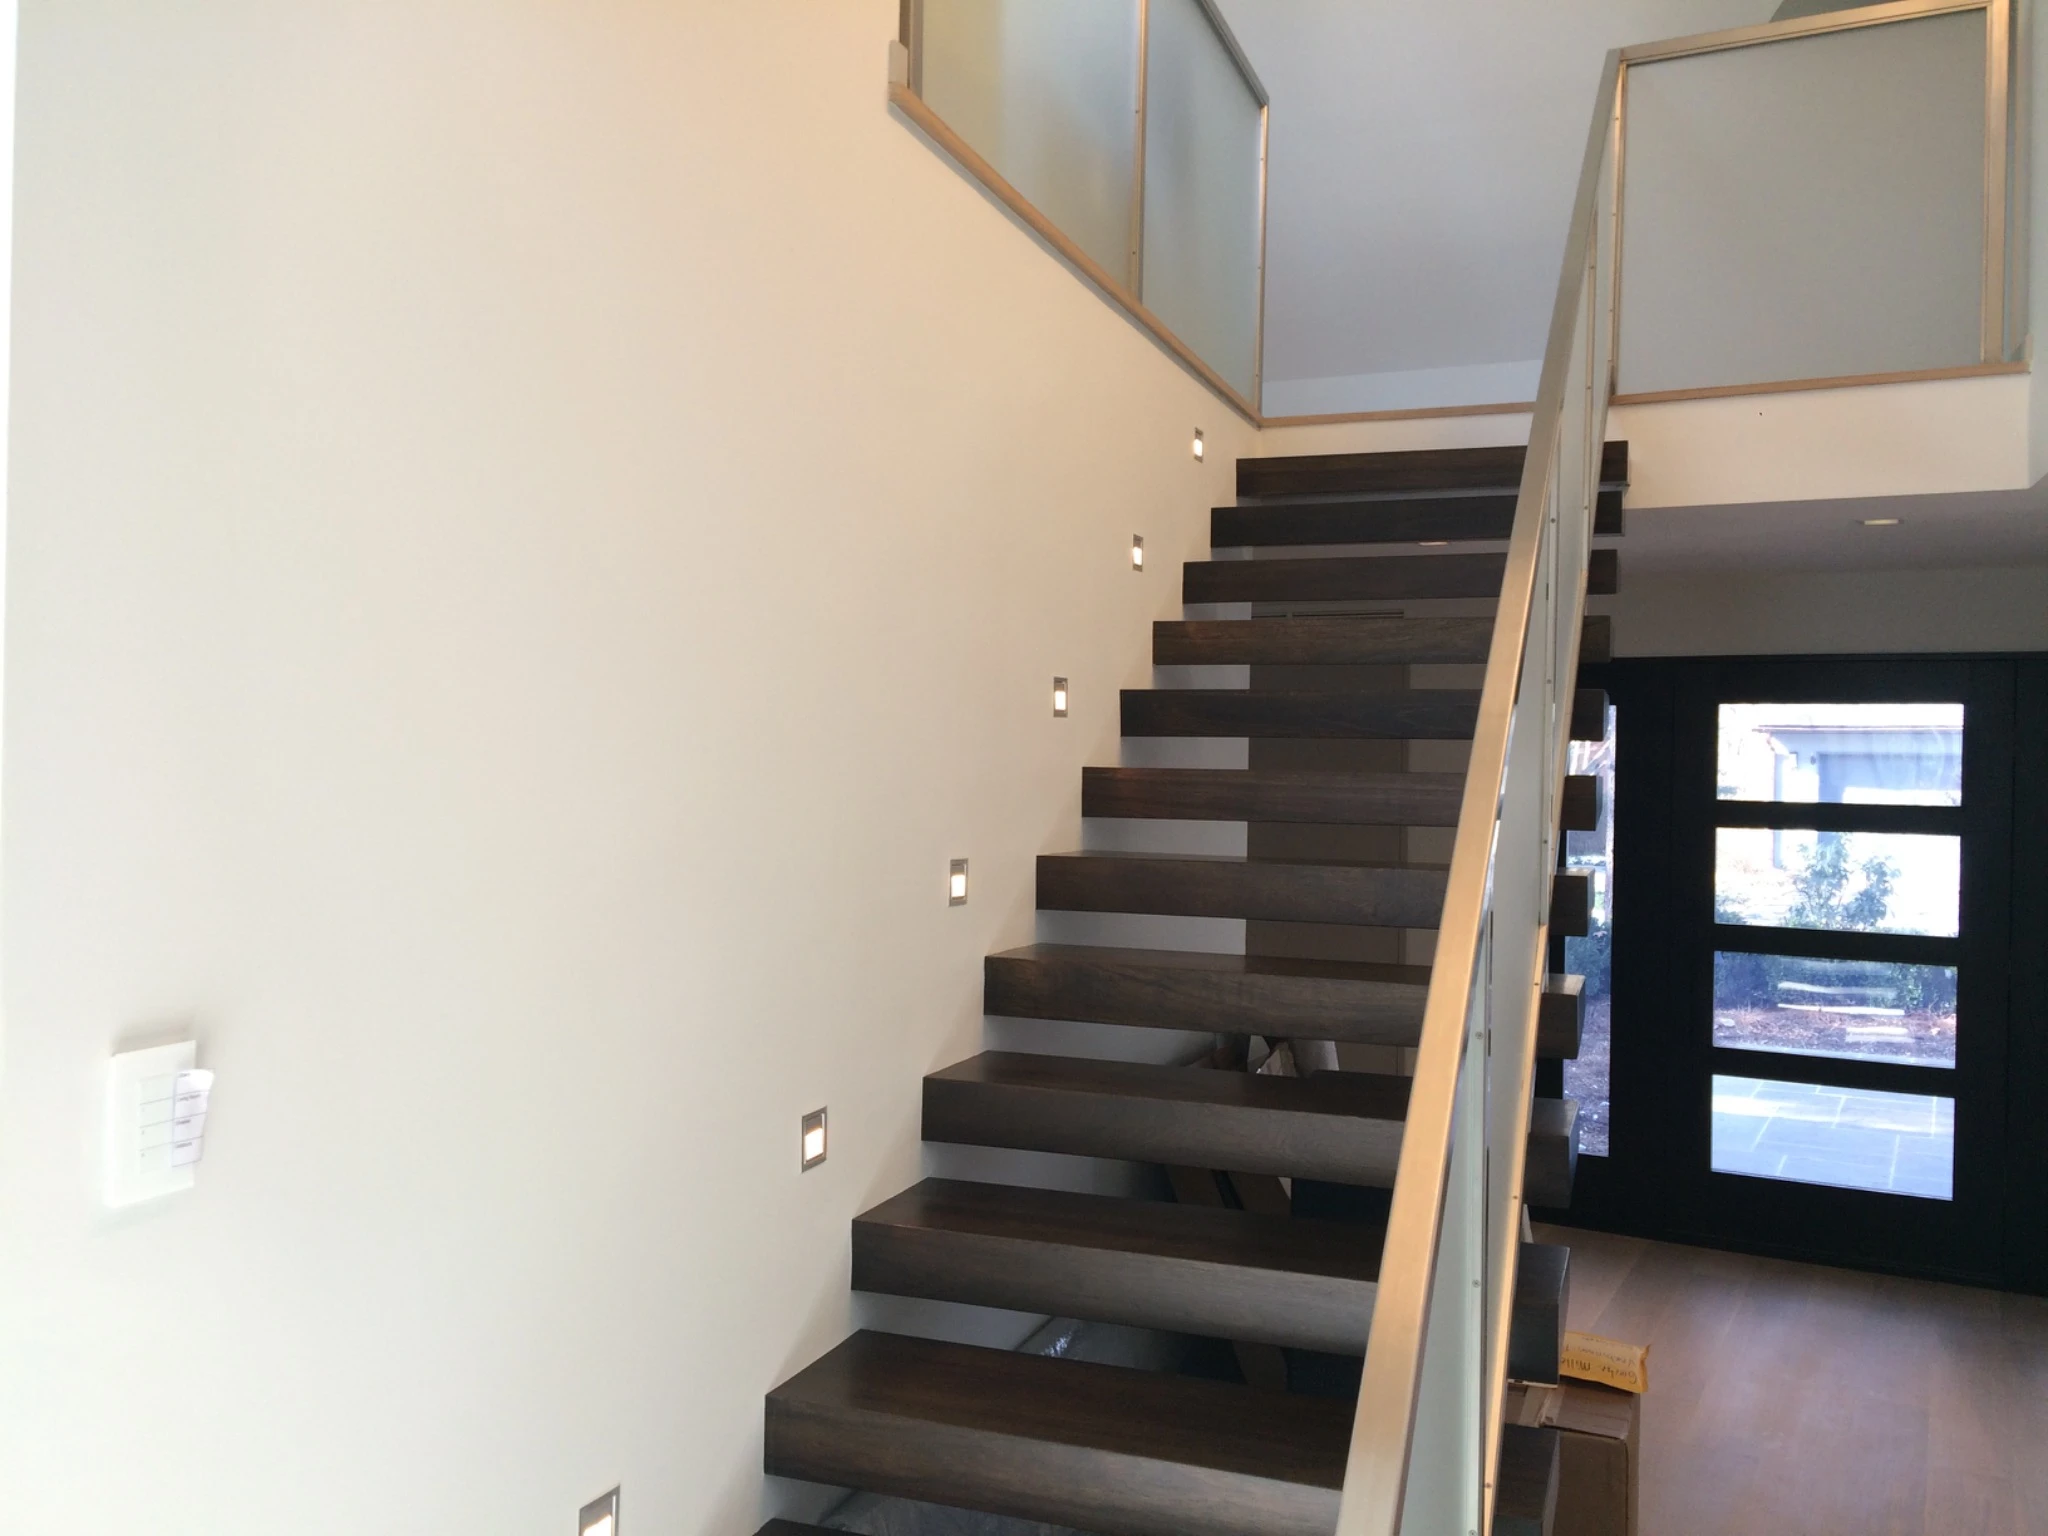
We review your drawings with a builder’s eye and work with your architect or designer to resolve open details, clarify construction costs, and plan the work before we get on site.
Talk to us about your plansTell us about your property, your ideas, and the scope you have in mind. We’ll discuss your priorities and whether the project is a good fit.
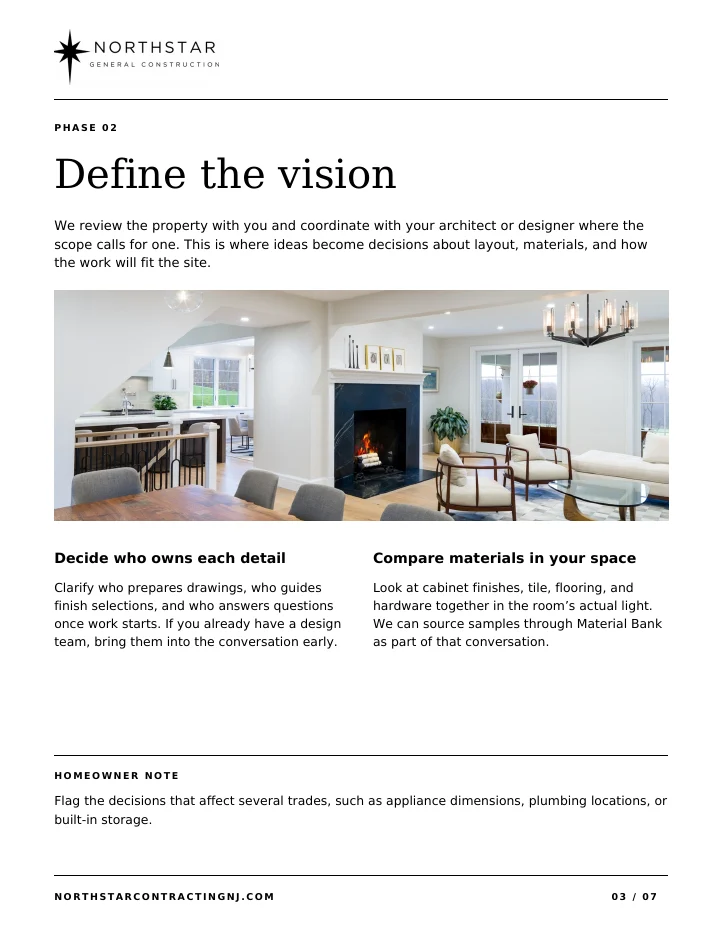
We review the site and work with you and your design team to clarify the scope, selections, and practical requirements.
Before construction, we align on the proposal, schedule, responsibilities, and next steps. Clear expectations create a stronger foundation.
Your project moves into construction, with communication about progress, decisions, and any changes along the way.
We walk through the finished work together, address the final details, and help you understand the handover and care of your new space.
During planning, we narrow down the finishes that fit your project and request physical samples through Material Bank. Eligible sample orders can arrive the next day, so you can compare colors and textures side by side in your own light before approving a finish.
Explore Material Bank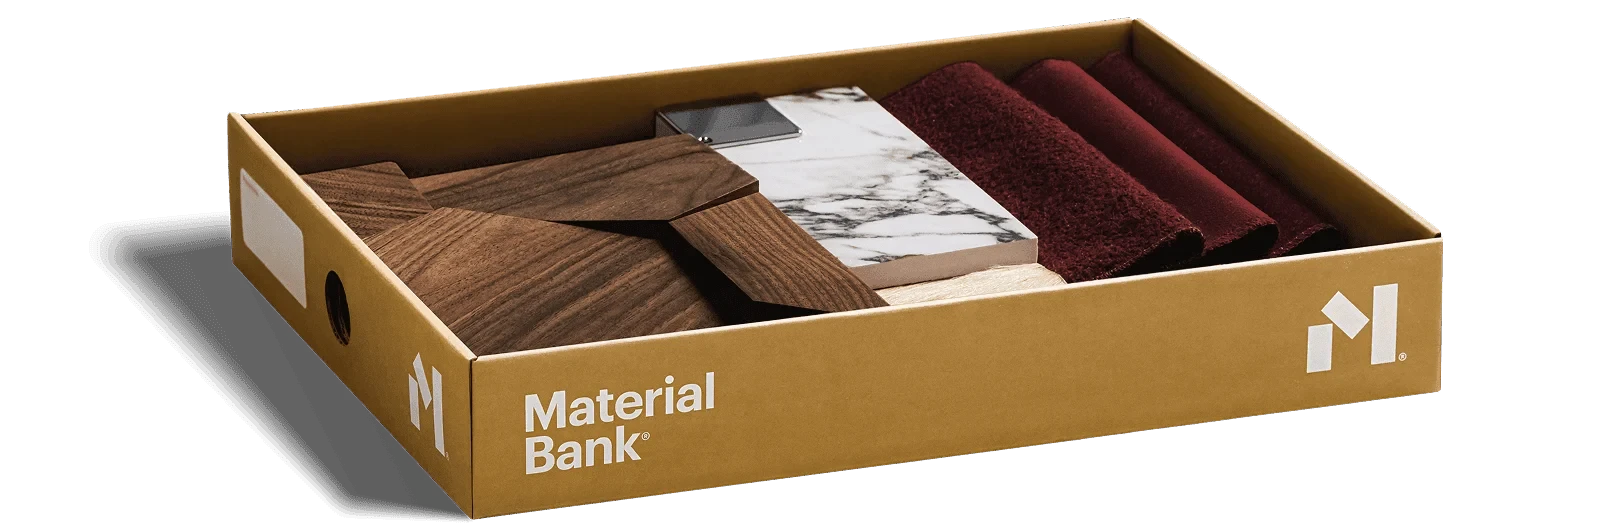
See how the work moves from planning and permits through site protection, rough-ins, finishes, and handover.
We walk the property with you, document existing conditions, and agree on the scope, budget, and schedule before work begins.
We coordinate drawings with your design team as needed and review the layout, fixtures, and finishes with you. We use Material Bank samples to compare finishes before ordering.
If the scope requires permits, we coordinate the paperwork and required approvals before starting the work they cover. We schedule inspections at the appropriate points during construction.
We protect the areas that will stay, prepare the worksite, and handle demolition, framing, or other structural work as the project calls for it.
Electrical, plumbing, and HVAC go in while the walls are open. We coordinate any required rough-in inspections before closing up the walls.
Tile, flooring, cabinetry, trim, paint, and fixtures come together. We keep you informed about progress and review changes with you as they come up.
We walk through the finished work with you, make a punch list for any remaining items, and review care instructions and applicable warranty information at handover.
After handover, use your Northstar client portal in Construum to submit a warranty or service request. Include a short description and photos if helpful so our team can review it and coordinate next steps.
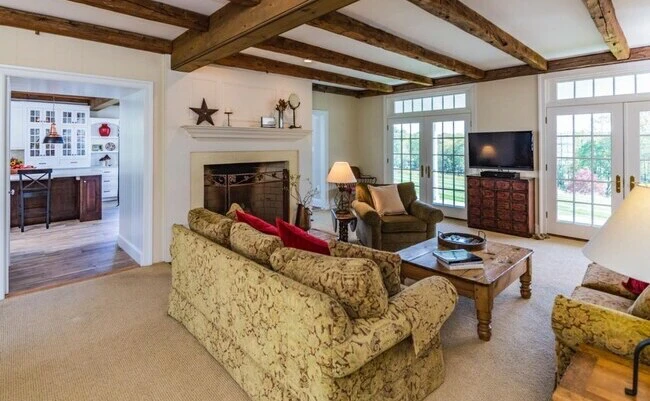
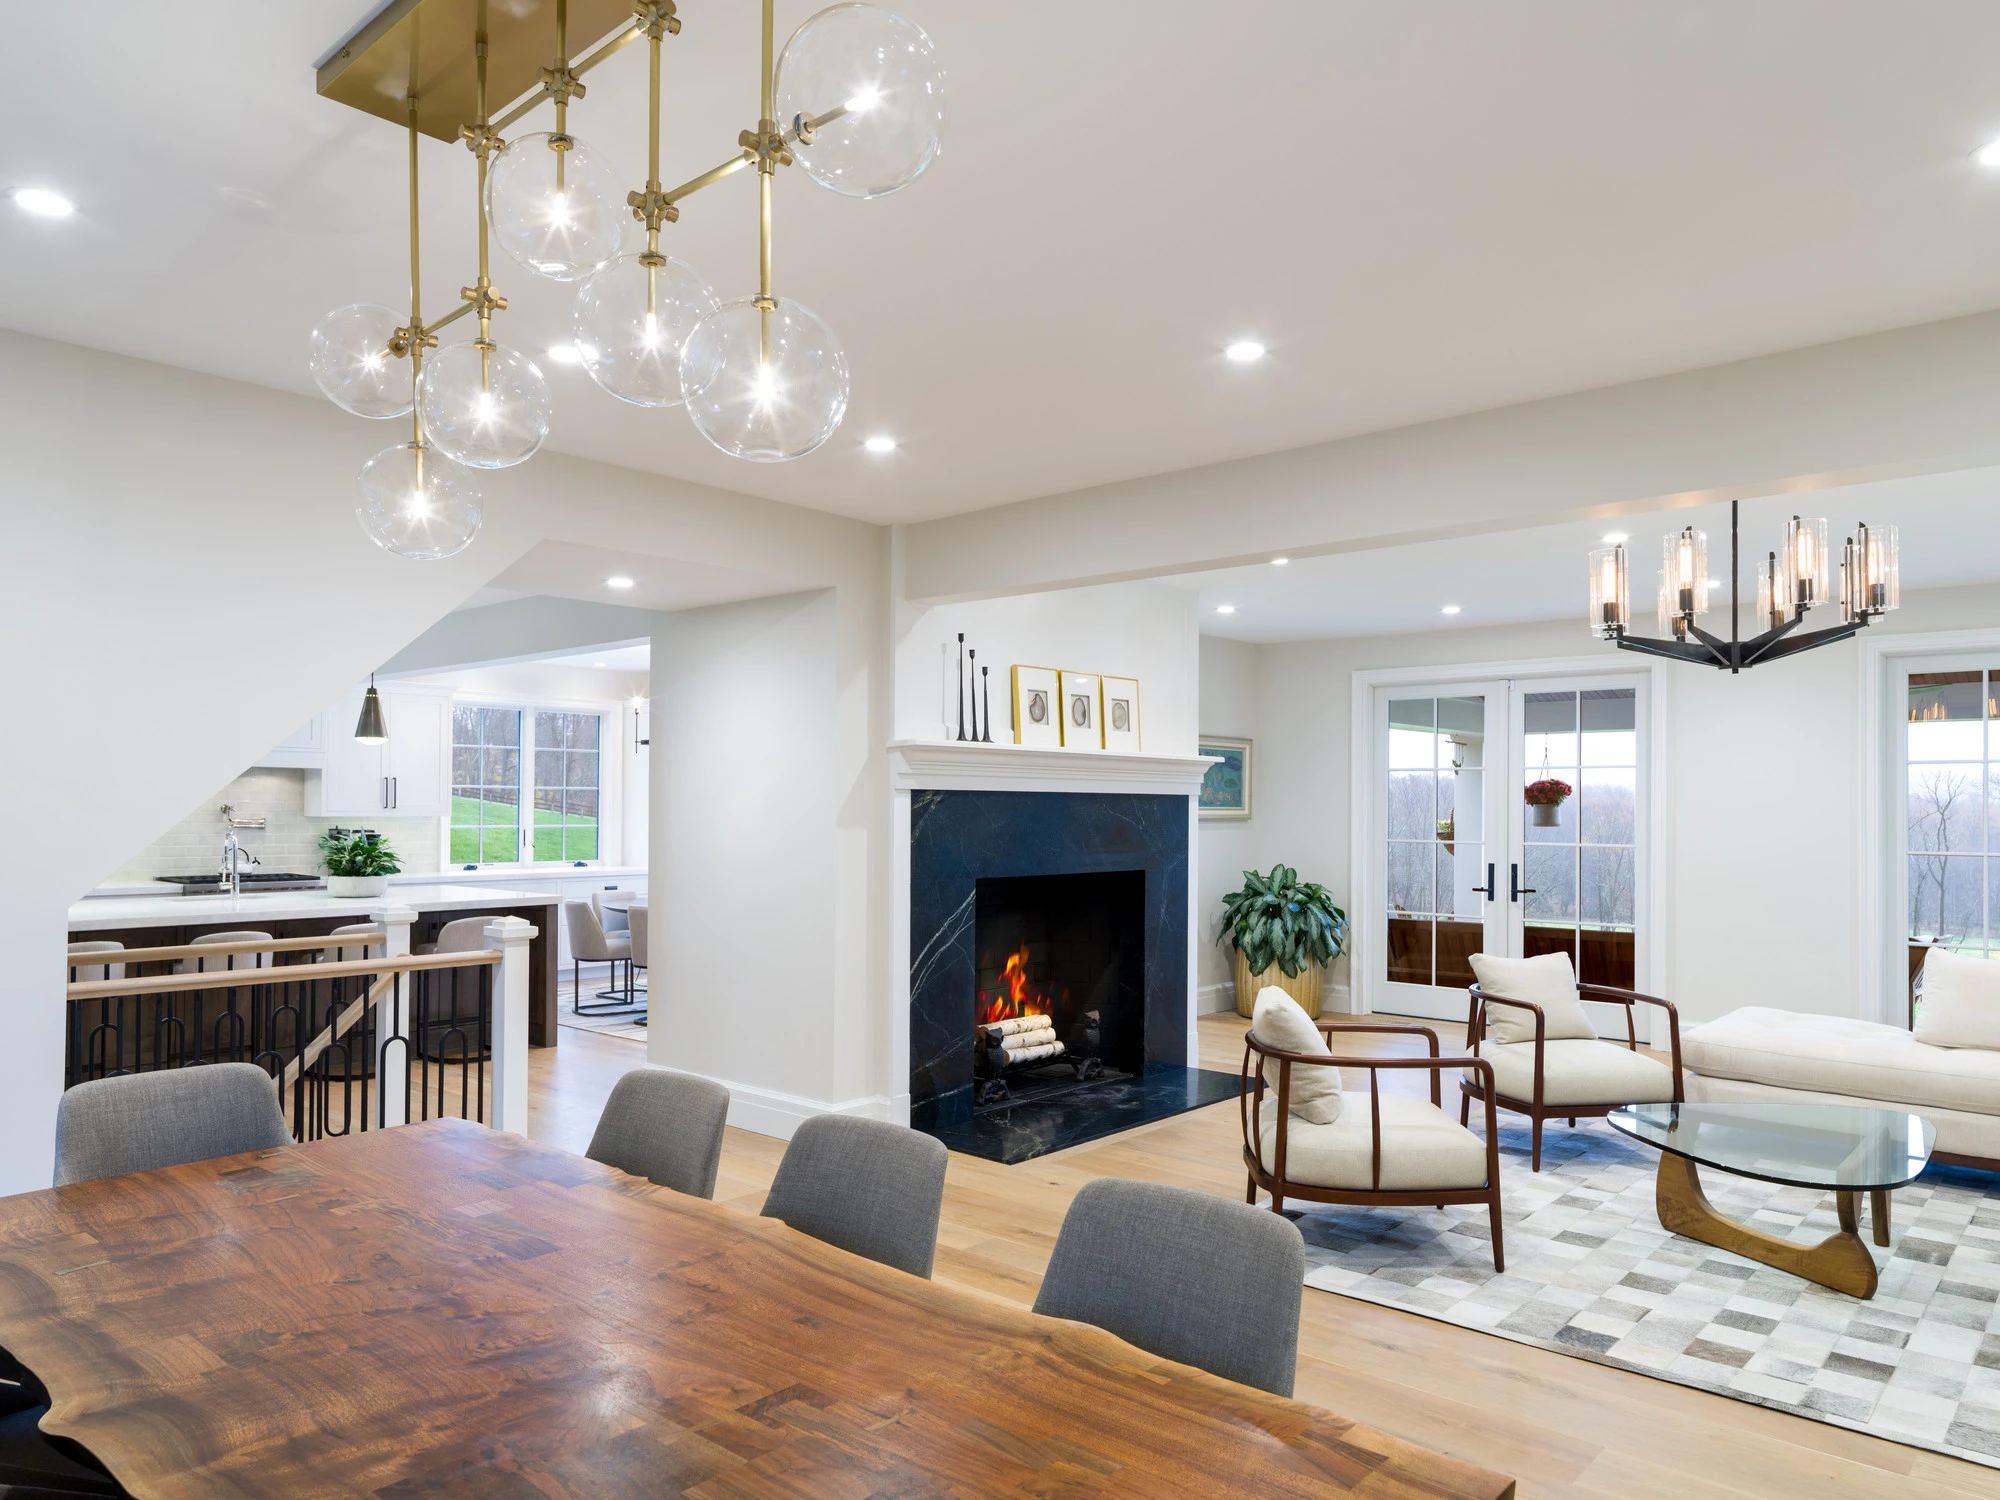
We keep you up to date on progress, upcoming selections, and decisions that need your input. When the scope changes, we talk through what it means for cost and timing before moving ahead.
After handover, you can use your Northstar client portal in Construum to send warranty or service requests directly to our team.
Meet the Northstar teamPlanning a custom home, addition, or renovation? See what to expect from the first conversation to the final walkthrough, and get a checklist for your first call.
Get the Free Home Guide